Fabulous home in great central location in The Woodlands! Granite countertops in kitchen. Two pantries, Stainless steeL appliances. New wood plank style porcelain tile through out first floor. Flagstone patio looks out to wooded reserve! Second living area could be a downstairs game room. Very spacious den, gas log fireplace. Master bathroom with granite counters, gorgeous decorative tile. Two car detached garage; long spacious driveway. Home backs up to privacy of hike-&-bike trail. Just minutes from Woodlands High School.
For sale
Price cut: $5K (6/29)
$420,000
34 E Wandering Oak Dr, The Woodlands, TX 77381
4beds
2,394sqft
Single Family Residence
Built in 1981
7,666 Square Feet Lot
$412,800 Zestimate®
$175/sqft
$-- HOA
What's special
Gas log fireplaceTwo car detached garageStainless steel appliancesGranite countertops in kitchenLong spacious drivewayGorgeous decorative tileVery spacious den
- 134 days
- 309
- 31
Zillow last checked:
Listing updated:
Listed by:
Karen Hanson TREC #0622807 469-412-5411,
WM Realty TX LLC
Source: HAR,MLS#: 48992034
Facts & features
Interior
Bedrooms & bathrooms
- Bedrooms: 4
- Bathrooms: 3
- Full bathrooms: 2
- 1/2 bathrooms: 1
Rooms
- Room types: Family Room
Primary bedroom
- Level: Second
- Area: 195
- Dimensions: 15x13
Bedroom
- Level: Second
- Area: 154
- Dimensions: 14x11
Bedroom
- Level: Second
- Area: 108
- Dimensions: 12x9
Bedroom
- Level: Second
- Area: 154
- Dimensions: 14x11
Breakfast
- Level: First
- Area: 154
- Dimensions: 14x11
Dining room
- Level: First
- Area: 140
- Dimensions: 10x14
Family room
- Level: First
- Area: 338
- Dimensions: 13x26
Living room
- Level: First
- Area: 221
- Dimensions: 17x13
Heating
- Electric
Cooling
- Electric
Appliances
- Included: Disposal, Freestanding Oven, Microwave, Electric Range, Dishwasher
Features
- All Bedrooms Up
- Number of fireplaces: 1
- Fireplace features: Wood Burning
Interior area
- Total structure area: 2,394
- Total interior livable area: 2,394 sqft
Property
Parking
- Total spaces: 2
- Parking features: Detached
- Garage spaces: 2
Features
- Stories: 2
Lot
- Size: 7,666 Square Feet
- Features: Subdivided, 0 Up To 1/4 Acre
Details
- Parcel number: 192896
Construction
Type & style
- Home type: SingleFamily
- Architectural style: Traditional
- Property subtype: Single Family Residence
Materials
- Brick, Other
- Foundation: Slab
- Roof: Composition
Condition
- New construction: No
- Year built: 1981
Utilities & green energy
- Sewer: Public Sewer
- Water: Public
Community & HOA
Community
- Subdivision: Wdlnds Village Panther Ck 05
Location
- Region: The Woodlands
Financial & listing details
- Price per square foot: $175/sqft
- Tax assessed value: $418,264
- Annual tax amount: $7,353
- Date on market: 4/17/2026
Estimated market value
$412,800
$392,000 - $433,000
$2,520/mo
Price history
| Date | Event | Price |
|---|---|---|
| 6/29/2026 | Price change | $420,000-1.2%$175/sqft |
Source:  HAR #48992034 Report a problem HAR #48992034 Report a problem | ||
| 5/29/2026 | Price change | $425,000-1.2%$178/sqft |
Source: HAR #48992034 Report a problem | ||
| 4/17/2026 | Listed for sale | $430,000$180/sqft |
Source: HAR #48992034 Report a problem | ||
| 7/14/2025 | Sold | -- |
Source: Agent Provided Report a problem | ||
| 7/7/2025 | Listing removed | $2,345$1/sqft |
Source: Zillow Rentals Report a problem | ||
| 6/15/2025 | Price change | $2,345-4.1%$1/sqft |
Source: Zillow Rentals Report a problem | ||
| 6/8/2025 | Price change | $2,445-3.9%$1/sqft |
Source: Zillow Rentals Report a problem | ||
| 5/20/2025 | Price change | $2,545-1.2%$1/sqft |
Source: Zillow Rentals Report a problem | ||
| 5/12/2025 | Price change | $2,575-1%$1/sqft |
Source: Zillow Rentals Report a problem | ||
| 5/8/2025 | Price change | $2,600-1.7%$1/sqft |
Source: Zillow Rentals Report a problem | ||
| 4/27/2025 | Listed for rent | $2,645+32.3%$1/sqft |
Source: Zillow Rentals Report a problem | ||
| 6/12/2023 | Listing removed | -- |
Source: Zillow Rentals Report a problem | ||
| 5/27/2023 | Listed for rent | $2,000-14.9%$1/sqft |
Source: Zillow Rentals Report a problem | ||
| 2/21/2023 | Listing removed | -- |
Source: Zillow Rentals Report a problem | ||
| 2/9/2023 | Listed for rent | $2,350+20.5%$1/sqft |
Source: Zillow Rentals Report a problem | ||
| 2/7/2022 | Listing removed | -- |
Source: Zillow Rental Manager Report a problem | ||
| 2/2/2022 | Listed for rent | $1,950-13.3%$1/sqft |
Source: Zillow Rental Manager Report a problem | ||
| 8/1/2021 | Listing removed | -- |
Source: Zillow Rental Network Premium Report a problem | ||
| 7/27/2021 | Listed for rent | $2,250+15.4%$1/sqft |
Source: Zillow Rental Network Premium Report a problem | ||
| 2/8/2018 | Listing removed | $1,950$1/sqft |
Source: Texas Home Group, REALTORS #71009007 Report a problem | ||
| 1/10/2018 | Listed for rent | $1,950+8.3%$1/sqft |
Source: Texas Home Group, REALTORS #71009007 Report a problem | ||
| 10/21/2015 | Listing removed | $1,800$1/sqft |
Source: Texas Home Group, REALTORS #69835149 Report a problem | ||
| 9/6/2015 | Price change | $1,800-8.9%$1/sqft |
Source: Texas Home Group, REALTORS #69835149 Report a problem | ||
| 7/15/2015 | Listed for rent | $1,975+9.7%$1/sqft |
Source: Texas Home Group, REALTORS #69835149 Report a problem | ||
| 6/17/2014 | Listing removed | $1,800$1/sqft |
Source: RE/MAX The Woodlands & Spring #47529834 Report a problem | ||
| 5/29/2014 | Listed for rent | $1,800$1/sqft |
Source: RE/MAX THE WOODLANDS & SPRING II #47529834 Report a problem | ||
| 5/21/2014 | Sold | -- |
Source: Agent Provided Report a problem | ||
Public tax history
| Year | Property taxes | Tax assessment |
|---|---|---|
| 2025 | $6,907 -1.1% | $418,264 -0.7% |
| 2024 | $6,983 -0.2% | $421,339 +0% |
| 2023 | $6,994 | $421,190 +17.5% |
| 2022 | -- | $358,600 +44.1% |
| 2021 | $4,907 +6.1% | $248,830 +9.4% |
| 2020 | $4,623 -2.8% | $227,360 -1.1% |
| 2019 | $4,757 -4.8% | $230,000 +4.4% |
| 2018 | $4,995 -6.2% | $220,350 -4.1% |
| 2017 | $5,322 -9.3% | $229,870 -9.3% |
| 2016 | $5,869 +41.5% | $253,450 +13.3% |
| 2015 | $4,146 | $223,740 +26.9% |
| 2014 | $4,146 | $176,290 +16.2% |
| 2013 | -- | $151,760 +9.3% |
| 2012 | -- | $138,800 -0.9% |
| 2011 | -- | $140,090 -2.7% |
| 2010 | -- | $143,930 |
| 2009 | -- | $143,930 +2% |
| 2008 | -- | $141,100 +10% |
| 2007 | -- | $128,270 |
| 2006 | -- | $128,270 -4.8% |
| 2005 | -- | $134,750 +16% |
| 2004 | -- | $116,190 |
| 2003 | -- | $116,190 +2.9% |
| 2002 | -- | $112,870 |
| 2001 | -- | $112,870 |
Find assessor info on the county website
Monthly payment
Est. payment
Payment breakdown
Explore the cost of this home by adjusting the details. Changes won't be saved.Climate risks
Neighborhood: Panther Creek
Nearby schools
Schools provided by the listing agent
- Elementary: Glen Loch Elementary School
- Middle: Mccullough Junior High School
- High: The Woodlands High School
Source: HAR. This data may not be complete. We recommend contacting the local school district to confirm school assignments for this home.
- $432,0003 bd2 ba2.2k sqft32 E Wandering Oak Dr, Spring, TX 77381Off Market
- $343,100-- bd2 ba1.9k sqft36 E Wandering Oak Dr, The Woodlands, TX 77381Off Market
- $426,800-- bd2 ba2.1k sqft30 E Wandering Oak Dr, Spring, TX 77381Off Market
- $419,300-- bd2 ba2.4k sqft33 E Wandering Oak Dr, Spring, TX 77381Off Market
Similar homes
- $539,9004 bd3 ba2.3k sqft155 Rushwing Pl, Spring, TX 77381For Sale
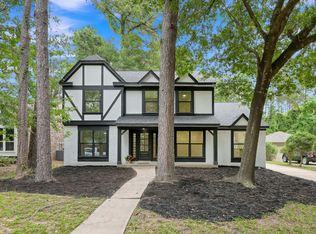 MLS ID #56148541, Celicia Laird, Realty ONE Group Iconic. HAR
 - $420,0003 bd3 ba1.9k sqft134 E Pathfinders Cir, Spring, TX 77381For Sale
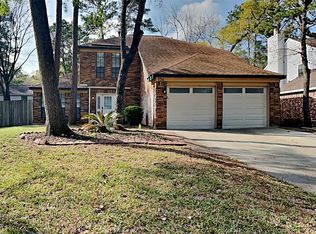 MLS ID #48290022, Karen Hanson, WM Realty TX LLC. HAR
 - $460,0004 bd3 ba1.9k sqft23 Ridgecross Pl, Spring, TX 77381For Sale
 MLS ID #72065917, Kelly Harpold, CB&A, Realtors. HAR
 - $325,0003 bd2 ba1.4k sqft26 W Broken Oak Ct, Spring, TX 77381For Sale
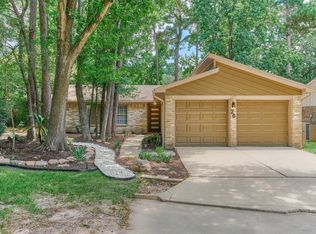 MLS ID #60289150, Kelly Harpold, CB&A, Realtors. HAR
