***BRAND NEW ROOF*** JUST INSTALLED 8/23/2026!!! You'll love the charm and character of this ranch style home located in the Village of Panther Creek in The Woodlands. Location is ideal with convenient access to the Cynthia Woods Mitchell Pavilion, Market Street, The Waterway and I-45. New updates include fresh exterior whole house painting, new front door, new garage doors, and front landscaping. Interior updates include a newly decorator tiled shower/tub surround and new tub in the primary bathroom, granite counter tops in both bathrooms and kitchen recently. The interior of the garage has been freshly painted and epoxy flooring installed. Durable vinyl flooring is in the main living areas with carpeting in the bedrooms. This home is move-in ready!
For sale
Price cut: $10K (9/21)
$315,000
26 W Broken Oak Ct, Spring, TX 77381
3beds
1,416sqft
Single Family Residence
Built in 1982
6,499 Square Feet Lot
$309,400 Zestimate®
$222/sqft
$-- HOA
What's special
New garage doorsFront landscapingCarpeting in the bedrooms
- 32 days
- 667
- 65
Likely to sell faster than
Zillow last checked:
Listing updated:
Listed by:
Kelly Harpold TREC #0662299 281-825-1104,
CB&A, Realtors
Source: HAR,MLS#: 60289150
Facts & features
Interior
Bedrooms & bathrooms
- Bedrooms: 3
- Bathrooms: 2
- Full bathrooms: 2
Primary bedroom
- Level: First
- Area: 144
- Dimensions: 12 X 12
Bedroom
- Level: First
- Area: 110
- Dimensions: 11 X 10
Bedroom
- Level: First
- Area: 110
- Dimensions: 11 X 10
Breakfast
- Level: First
- Area: 48
- Dimensions: 8 X 6
Dining room
- Level: First
- Area: 120
- Dimensions: 12 X 10
Family room
- Level: First
- Area: 238
- Dimensions: 17 X 14
Kitchen
- Level: First
- Area: 80
- Dimensions: 10 X 8
Heating
- Natural Gas
Cooling
- Electric
Appliances
- Included: Disposal, Electric Oven, Electric Range, Dishwasher
- Laundry: Electric Dryer Hookup, Washer Hookup
Features
- High Ceilings, All Bedrooms Down
- Flooring: Carpet, Vinyl
- Windows: Window Coverings
- Number of fireplaces: 1
- Fireplace features: Gas
Interior area
- Total structure area: 1,416
- Total interior livable area: 1,416 sqft
Property
Parking
- Total spaces: 2
- Parking features: Attached, Oversized, Double-Wide Driveway
- Attached garage spaces: 2
Features
- Stories: 1
- Fencing: Back Yard
Lot
- Size: 6,499 Square Feet
- Features: Cul-De-Sac, Greenbelt, Near Golf Course, Subdivided, 0 Up To 1/4 Acre
Details
- Parcel number: 192469
Construction
Type & style
- Home type: SingleFamily
- Architectural style: Traditional
- Property subtype: Single Family Residence
Materials
- Brick, Wood Siding
- Foundation: Slab
- Roof: Composition
Condition
- New construction: No
- Year built: 1982
Utilities & green energy
- Water: Water District
Green energy
- Energy efficient items: Thermostat
Community & HOA
Community
- Subdivision: Wdlnds Village Panther Ck 02
Location
- Region: Spring
Financial & listing details
- Price per square foot: $222/sqft
- Tax assessed value: $257,499
- Annual tax amount: $4,527
- Date on market: 8/24/2026
- Listing terms: Cash,Conventional,FHA,VA Loan
- Road surface type: Concrete
Estimated market value
$309,400
$294,000 - $325,000
$1,934/mo
Price history
| Date | Event | Price |
|---|---|---|
| 9/21/2026 | Price change | $315,000-3.1%$222/sqft |
Source:  HAR #60289150 Report a problem HAR #60289150 Report a problem | ||
| 9/14/2026 | Listed for sale | $325,000$230/sqft |
Source: HAR #60289150 Report a problem | ||
| 9/11/2026 | Pending sale | $325,000$230/sqft |
Source: HAR #60289150 Report a problem | ||
| 8/24/2026 | Price change | $325,000+3.2%$230/sqft |
Source: HAR #60289150 Report a problem | ||
| 7/8/2026 | Listed for sale | $315,000$222/sqft |
Source: HAR #77711252 Report a problem | ||
| 5/9/2026 | Listing removed | $1,975$1/sqft |
Source:  HAR #21088155 Report a problem HAR #21088155 Report a problem | ||
| 3/28/2026 | Price change | $1,975-6%$1/sqft |
Source: HAR #21088155 Report a problem | ||
| 1/18/2026 | Listed for rent | $2,100$1/sqft |
Source: HAR #21088155 Report a problem | ||
| 1/1/2026 | Listing removed | $2,100$1/sqft |
Source: HAR #66277793 Report a problem | ||
| 12/19/2025 | Listed for rent | $2,100+9.1%$1/sqft |
Source: HAR #66277793 Report a problem | ||
| 6/22/2025 | Listing removed | $1,925$1/sqft |
Source: HAR #12663422 Report a problem | ||
| 6/16/2025 | Price change | $1,925-2.5%$1/sqft |
Source: HAR #12663422 Report a problem | ||
| 6/5/2025 | Price change | $1,975-3.7%$1/sqft |
Source: HAR #12663422 Report a problem | ||
| 6/1/2025 | Listed for rent | $2,050$1/sqft |
Source: HAR #12663422 Report a problem | ||
| 5/15/2025 | Listing removed | $2,050$1/sqft |
Source: HAR #12663422 Report a problem | ||
| 5/5/2025 | Price change | $2,050-4.7%$1/sqft |
Source: HAR #12663422 Report a problem | ||
| 4/15/2025 | Listed for rent | $2,150$2/sqft |
Source: HAR #12663422 Report a problem | ||
| 4/15/2025 | Listing removed | $2,150$2/sqft |
Source: HAR #58843586 Report a problem | ||
| 3/7/2025 | Listed for rent | $2,150+14.7%$2/sqft |
Source: HAR #58843586 Report a problem | ||
| 3/28/2023 | Listing removed | -- |
Source: HAR #44646296 Report a problem | ||
| 3/17/2023 | Price change | $1,875-2.6%$1/sqft |
Source: HAR #44646296 Report a problem | ||
| 3/11/2023 | Price change | $1,925-1.3%$1/sqft |
Source: HAR #44646296 Report a problem | ||
| 3/5/2023 | Price change | $1,950-10.3%$1/sqft |
Source: HAR #44646296 Report a problem | ||
| 2/20/2023 | Listed for rent | $2,175+45.5%$2/sqft |
Source: HAR #44646296 Report a problem | ||
| 1/17/2020 | Listing removed | $1,495$1/sqft |
Source: Central Metro Realty #70011540 Report a problem | ||
| 5/30/2019 | Sold | -- |
Source: Agent Provided Report a problem | ||
Public tax history
| Year | Property taxes | Tax assessment |
|---|---|---|
| 2025 | $4,252 -2% | $257,499 -10% |
| 2024 | $4,340 +6.2% | $286,081 +16.3% |
| 2023 | $4,085 | $246,000 +1.1% |
| 2022 | -- | $243,240 +35.5% |
| 2021 | $3,540 | $179,530 |
| 2020 | -- | $179,530 +15% |
| 2019 | $2,758 -7.8% | $156,120 +0.6% |
| 2018 | $2,990 -3.6% | $155,180 |
| 2017 | $3,102 -5.1% | $155,180 |
| 2016 | $3,268 +13% | $155,180 +7.4% |
| 2015 | $2,893 | $144,540 +10% |
| 2014 | $2,893 | $131,400 +9.9% |
| 2013 | -- | $119,570 +6.3% |
| 2012 | -- | $112,500 |
| 2011 | -- | $112,500 -7% |
| 2010 | -- | $120,980 |
| 2009 | -- | $120,980 |
| 2008 | -- | $120,980 +9.6% |
| 2007 | -- | $110,380 +3.3% |
| 2006 | -- | $106,850 +9.4% |
| 2005 | -- | $97,690 +3.8% |
| 2004 | -- | $94,070 |
| 2003 | -- | $94,070 +10.6% |
| 2002 | -- | $85,090 |
| 2001 | -- | $85,090 |
Find assessor info on the county website
Monthly payment
Est. payment
Payment breakdown
Explore the cost of this home by adjusting the details. Changes won't be saved.Climate risks
Neighborhood: Panther Creek
Nearby schools
Schools provided by the listing agent
- Elementary: Glen Loch Elementary School
- Middle: Mccullough Junior High School
- High: The Woodlands High School
Source: HAR. This data may not be complete. We recommend contacting the local school district to confirm school assignments for this home.
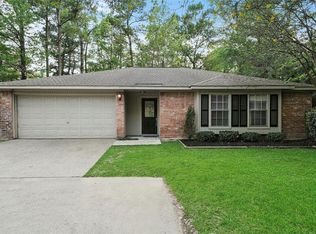
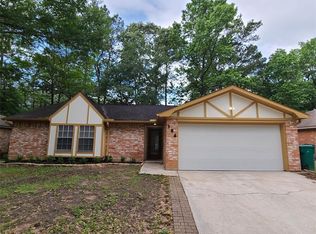
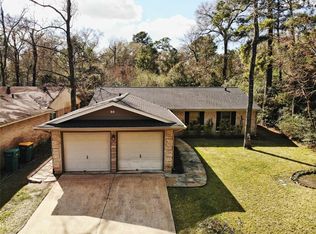
Similar homes
- $324,9004 bd3 ba1.7k sqft102 Summer Crest Cir, Spring, TX 77381For Sale
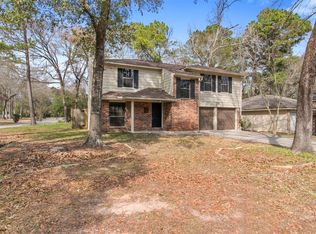 MLS ID #25102227, Fred McDaniel, Realty ONE Group Iconic. HAR
 - $315,0002 bd3 ba1.1k sqft13 Lakeridge Dr, Spring, TX 77381For Sale
 MLS ID #37223925, Patricia Grijalva, Walzel Properties - Corporate Office. HAR
 - $349,5003 bd2 ba1.7k sqft2615 Rosewood Pl, Spring, TX 77380For Sale
 MLS ID #18011521, Kassandra Bissett, RE/MAX The Woodlands & Spring. HAR
 - $324,9003 bd3 ba1.6k sqft62 W Timberspire Ct, Spring, TX 77380For Sale
 MLS ID #90073168, Lynette Thomas, Entera Realty LLC. HAR
