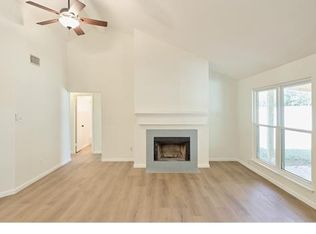
UPGRADED and UPDATED to the max! Welcome home to this charming 3 bedroom, 2 bath, 2 car garage home! Freshly updated with designer selections thru out. Turnkey ready and a designer's delight with beautiful finishes! Lovely single story home features NEW paint, NEW solid surface flooring, sunny and updated kitchen with mosaic tile backsplash, NEW countertops, NEW stove, upgraded light fixtures and blinds. ALL NEW secondary bathroom features tub shower/combo, upgraded fixtures, new cabinetry and tile! Bright and open floor plan showcases high ceilings in the living room and dining area. Living room opens onto large back porch and spacious backyard! Nestled beneath a mature shade tree in the community of Bridgestone. Bridgestone community offers swimming pool, tennis courts, park, clubhouse and soccer fields. Students attend highly acclaimed Klein ISD. Great access to shopping, dining, medical and entertainment. Time to come home to N. Tangle Creek!
For sale
Price cut: $10.1K (11/18)
$199,900
21502 N Tangle Creek Ln, Spring, TX 77388
3beds
1,231sqft
Single Family Residence
Built in 1983
6,534 Square Feet Lot
$205,800 Zestimate®
$162/sqft
$33/mo HOA
What's special
Spacious backyardNew paintNew stoveBeautiful finishesNew solid surface flooringNew countertopsAll new secondary bathroom
- 18 days
- 188
- 31
Likely to sell faster than
Zillow last checked:
Listing updated:
Listed by:
Katherine Taylor TREC #0579831 713-314-7642,
Roy Harwell, Broker,
Roy Harwell TREC #0209556 936-520-1182,
Roy Harwell, Broker
Source: HAR,MLS#: 34102553
Facts & features
Interior
Bedrooms & bathrooms
- Bedrooms: 3
- Bathrooms: 2
- Full bathrooms: 2
Primary bedroom
- Level: First
- Area: 180
- Dimensions: 15x12
Bedroom
- Level: First
- Area: 99
- Dimensions: 11x9
Bedroom
- Level: First
- Area: 100
- Dimensions: 10x10
Kitchen
- Level: First
- Area: 80
- Dimensions: 10x8
Living room
- Level: First
- Area: 216
- Dimensions: 18x12
Heating
- Electric
Cooling
- Ceiling Fan(s), Electric
Appliances
- Included: Disposal, Electric Oven, Microwave, Electric Range, Dishwasher
- Laundry: Electric Dryer Hookup, Washer Hookup
Features
- High Ceilings, Vaulted Ceiling, All Bedrooms Down
- Flooring: Laminate, Tile
- Windows: Window Coverings
Interior area
- Total structure area: 1,231
- Total interior livable area: 1,231 sqft
Property
Parking
- Total spaces: 2
- Parking features: Attached, Double-Wide Driveway
- Attached garage spaces: 2
Features
- Stories: 1
- Patio & porch: Patio/Deck
- Fencing: Back Yard
Lot
- Size: 6,534 Square Feet
- Features: Back Yard, Subdivided, 0 Up To 1/4 Acre
Details
- Parcel number: 1151840040008
Construction
Type & style
- Home type: SingleFamily
- Architectural style: Traditional
- Property subtype: Single Family Residence
Materials
- Brick, Wood Siding
- Foundation: Slab
- Roof: Composition
Condition
- New construction: No
- Year built: 1983
Utilities & green energy
- Water: Water District
Community & HOA
Community
- Features: Subdivision Tennis Court
- Subdivision: Bridgestone
HOA
- Has HOA: Yes
- Amenities included: Park, Playground
- HOA fee: $400 annually
Location
- Region: Spring
Financial & listing details
- Price per square foot: $162/sqft
- Tax assessed value: $212,544
- Annual tax amount: $4,006
- Date on market: 10/31/2026
- Listing terms: Cash,Conventional,FHA,VA Loan
- Road surface type: Concrete
Estimated market value
$205,800
$196,000 - $216,000
$1,723/mo
Price history
| Date | Event | Price |
|---|---|---|
| 11/18/2026 | Price change | $199,900-4.8%$162/sqft |
Source:  HAR #34102553 Report a problem | ||
| 10/31/2026 | Listed for sale | $210,000+68.1%$171/sqft |
Source: HAR #34102553 Report a problem | ||
| 8/4/2020 | Listing removed | $1,450$1/sqft |
Source: Lake Conroe Realty #79402796 Report a problem | ||
| 7/31/2020 | Listed for rent | $1,450$1/sqft |
Source: Lake Conroe Realty #79402796 Report a problem | ||
| 12/23/2014 | Sold | -- |
Source: Public Record Report a problem | ||
| 11/25/2014 | Pending sale | $124,900$101/sqft |
Source: Executive Real Estate Services #56802349 Report a problem | ||
| 11/21/2014 | Listed for sale | $124,900+31.6%$101/sqft |
Source: Executive Real Estate Services #56802349 Report a problem | ||
| 9/3/2010 | Listing removed | $94,900$77/sqft |
Source: RE/MAX Legends #63337564 Report a problem | ||
| 7/13/2010 | Listed for sale | $94,900$77/sqft |
Source: RE/MAX Legends #63337564 Report a problem | ||
Public tax history
| Year | Property taxes | Tax assessment |
|---|---|---|
| 2025 | $4,006 +3.9% | $212,544 +2.7% |
| 2024 | $3,855 -0.5% | $207,020 -4.1% |
| 2023 | $3,874 -9.5% | $215,880 +0.6% |
| 2022 | $4,283 | $214,500 +20.5% |
| 2021 | -- | $178,000 +9.7% |
| 2020 | $3,540 +164.3% | $162,195 +3% |
| 2019 | $1,339 -64.9% | $157,395 +12.4% |
| 2018 | $3,818 | $140,000 -1.1% |
| 2017 | $3,818 +4.2% | $141,540 +6.8% |
| 2016 | $3,664 +67.7% | $132,469 +9.7% |
| 2015 | $2,185 | $120,755 +27.4% |
| 2014 | $2,185 | $94,797 +20% |
| 2013 | -- | $78,978 -3.2% |
| 2012 | -- | $81,599 |
| 2011 | -- | $81,599 -4.9% |
| 2010 | -- | $85,790 +4.6% |
| 2009 | -- | $82,000 -10.7% |
| 2007 | -- | $91,783 +2% |
| 2006 | -- | $90,000 |
| 2005 | -- | $90,000 |
| 2004 | -- | $90,000 +6.9% |
| 2003 | -- | $84,200 +8.6% |
| 2002 | -- | $77,500 +7.3% |
| 2001 | -- | $72,200 +9.9% |
| 2000 | -- | $65,700 |
Find assessor info on the county website
Monthly payment
Est. payment
Payment breakdown
Explore the cost of this home by adjusting the details. Changes won't be saved.Climate risks
Neighborhood: Bridgestone
Nearby schools
Schools provided by the listing agent
- Elementary: Roth Elementary School
- Middle: Schindewolf Intermediate School
- High: Klein Collins High School
Source: HAR. This data may not be complete. We recommend contacting the local school district to confirm school assignments for this home.


Similar homes
- $191,0003 bd2 ba1.1k sqft4714 Bridgeview Ln, Spring, TX 77388For Sale
 MLS ID #58636930, Joyce Castillo, Keller Williams Houston Central. HAR
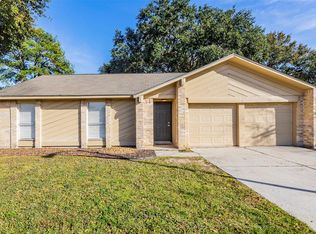
- $221,4003 bd2 ba1.2k sqft21022 Waymare Ln, Spring, TX 77388For Sale
 MLS ID #83195674, Aaron Jistel, Listing Spark. HAR
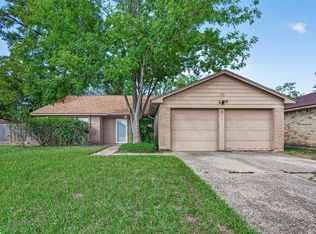
- $235,0004 bd2 ba1.8k sqft4818 Branchberry Ln, Spring, TX 77388For Sale
 MLS ID #35676390, Myron Myers, JLA Realty. HAR
- $200,0003 bd2 ba1.3k sqft5239 Roth Forest Ln, Spring, TX 77389For Sale
 MLS ID #19298658, Kevin Schamel, Coldwell Banker Realty - The Woodlands. HAR
