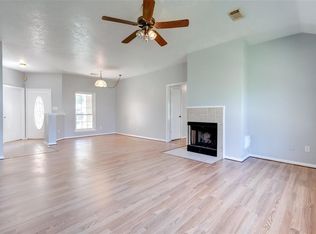
Welcome to 5526 Clarkston Lane, a charming 3-bedroom, 2-bath single-story home in the desirable Bridgestone West in Spring, TX. This well-designed floor plan offers a split-bedroom layout, spacious living room with high ceilings and a gas fireplace, separate dining area, breakfast room, and a functional kitchen with gas range, dishwasher and microwave. The private primary suite features double sinks, while two additional bedrooms provide flexibility for family, guests, or a home office. Enjoy tile flooring, a 2-car attached garage. Conveniently located in the Spring/Klein area with easy access to shopping, dining, major roads and nearby amenities. If you're looking for an affordable home in Spring, TX with a practical floor plan and great location, schedule your private showing today! A fantastic opportunity for buyers seeking value, space and convenience in a well-established Spring community. Come see why this home deserves a spot at the top of your list!
For sale
Price cut: $10K (9/2)
$230,000
5526 Clarkston Ln, Spring, TX 77379
3beds
1,403sqft
Single Family Residence
Built in 1991
6,298 Square Feet Lot
$225,600 Zestimate®
$164/sqft
$25/mo HOA
What's special
Gas fireplaceTile flooringBreakfast roomSeparate dining areaSplit-bedroom layout
- 45 days
- 315
- 50
Zillow last checked:
Listing updated:
Listed by:
Jessica Benitez TREC #0654603 832-620-9884,
RE/MAX Universal
Source: HAR,MLS#: 14629707
Facts & features
Interior
Bedrooms & bathrooms
- Bedrooms: 3
- Bathrooms: 2
- Full bathrooms: 2
Primary bedroom
- Level: First
- Area: 180
- Dimensions: 15x12
Bedroom
- Level: First
- Area: 100
- Dimensions: 10x10
Bedroom
- Level: First
- Area: 100
- Dimensions: 10x10
Breakfast
- Level: First
- Area: 72
- Dimensions: 9x8
Dining room
- Level: First
- Area: 100
- Dimensions: 10x10
Kitchen
- Level: First
- Area: 108
- Dimensions: 12x9
Living room
- Level: First
- Area: 272
- Dimensions: 17x16
Heating
- Natural Gas
Cooling
- Electric
Appliances
- Included: Disposal, Gas Oven, Microwave, Gas Range, Dishwasher
Features
- High Ceilings, All Bedrooms Down, Split Plan
- Flooring: Tile
- Number of fireplaces: 1
- Fireplace features: Gas
Interior area
- Total structure area: 1,403
- Total interior livable area: 1,403 sqft
Property
Parking
- Total spaces: 2
- Parking features: Attached
- Attached garage spaces: 2
Features
- Stories: 1
Lot
- Size: 6,298 Square Feet
- Features: Subdivided, 0 Up To 1/4 Acre
Details
- Parcel number: 1163970030008
Construction
Type & style
- Home type: SingleFamily
- Architectural style: Traditional
- Property subtype: Single Family Residence
Materials
- Brick, Wood Siding
- Foundation: Slab
- Roof: Composition
Condition
- New construction: No
- Year built: 1991
Utilities & green energy
- Water: Water District
Community & HOA
Community
- Subdivision: Bridgestone West
HOA
- Has HOA: Yes
- HOA fee: $300 annually
Location
- Region: Spring
Financial & listing details
- Price per square foot: $164/sqft
- Tax assessed value: $220,004
- Annual tax amount: $5,115
- Date on market: 8/14/2026
Estimated market value
$225,600
$214,000 - $237,000
$1,805/mo
Price history
| Date | Event | Price |
|---|---|---|
| 9/2/2026 | Price change | $230,000-4.2%$164/sqft |
Source:  HAR #14629707 Report a problem HAR #14629707 Report a problem | ||
| 8/14/2026 | Listed for sale | $240,000+105.3%$171/sqft |
Source: HAR #14629707 Report a problem | ||
| 7/5/2013 | Sold | -- |
Source: Agent Provided Report a problem | ||
| 5/21/2013 | Listed for sale | $116,900-5%$83/sqft |
Source: Heritage Texas Properties #58157984 Report a problem | ||
| 6/12/2008 | Listing removed | $123,000$88/sqft |
Source: NCI #8172781 Report a problem | ||
| 3/28/2008 | Listed for sale | $123,000$88/sqft |
Source: NCI #8172781 Report a problem | ||
Public tax history
| Year | Property taxes | Tax assessment |
|---|---|---|
| 2025 | $4,037 +57% | $220,004 +1.4% |
| 2024 | $2,571 +21% | $216,961 -8.9% |
| 2023 | $2,126 -22.4% | $238,044 +9.3% |
| 2022 | $2,740 | $217,744 +32.8% |
| 2021 | -- | $163,990 +12.6% |
| 2020 | $2,582 +165.1% | $145,579 |
| 2019 | $974 -67.9% | $145,579 +11.2% |
| 2018 | $3,036 | $130,861 |
| 2017 | $3,036 -15.9% | $130,861 |
| 2016 | $3,609 +9.6% | $130,861 +6.3% |
| 2015 | $3,294 | $123,108 +9.7% |
| 2014 | $3,294 | $112,180 +21.8% |
| 2013 | -- | $92,100 |
| 2012 | -- | $92,100 -9.8% |
| 2011 | -- | $102,091 |
| 2010 | -- | $102,091 -3.5% |
| 2009 | -- | $105,774 |
| 2007 | -- | $105,774 +6.7% |
| 2006 | -- | $99,100 |
| 2005 | -- | $99,100 |
| 2004 | -- | $99,100 |
| 2003 | -- | $99,100 +4% |
| 2002 | -- | $95,300 +2.7% |
| 2001 | -- | $92,800 +8.5% |
| 2000 | -- | $85,500 |
Find assessor info on the county website
Monthly payment
Est. payment
Payment breakdown
Explore the cost of this home by adjusting the details. Changes won't be saved.Climate risks
Neighborhood: Bridgestone West
Nearby schools
Schools provided by the listing agent
- Elementary: Kuehnle Elementary School
- Middle: Strack Intermediate School
- High: Klein High School
Source: HAR. This data may not be complete. We recommend contacting the local school district to confirm school assignments for this home.
Similar homes
- $235,0003 bd2 ba1.3k sqft21202 Fire Wind Ct, Spring, TX 77379For Sale
 MLS ID #67985189, Andrea Curran, Compass RE Texas, LLC - Memorial. HAR
 - $184,0003 bd2 ba1.4k sqft17035 Seven Pines Dr, Spring, TX 77379For Sale
 MLS ID #84963488, Heather Sullivan, Prime Texas Properties. HAR
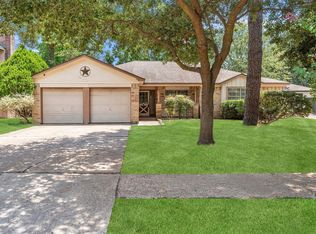
 - $245,0004 bd2 ba1.7k sqft6903 River Mill Dr, Spring, TX 77379For Sale
 MLS ID #23676535, Stacey Fuentes Lyons, Southern Star Realty. HAR
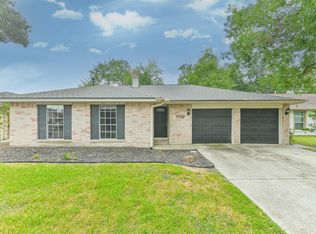
 - $225,0003 bd2 ba1.3k sqft3411 Almondwood Dr, Spring, TX 77389For Sale
 MLS ID #55083896, Jennifer Pareya, JLA Realty. HAR
