6815 Falling Waters Dr is a single-story Spring home with three bedrooms and two bathrooms. The main living room has a vaulted ceiling, an exposed ceiling beam and a fireplace, with sliding glass doors opening toward the backyard. A peninsula separates the kitchen from the dining area, and a window above the sink looks outside. An additional room has a wall of built-in shelving, while another living area provides further space beyond the main gathering room. A patio sits alongside the rear of the home. The layout also includes a laundry area with upper cabinets and an attached two-car garage. Included 100-Day Home Warranty with buyer activation
For sale
Price cut: $3K (11/5)
$244,000
6815 Falling Waters Dr, Spring, TX 77379
3beds
1,876sqft
Single Family Residence
Built in 1977
7,148 Square Feet Lot
$241,800 Zestimate®
$130/sqft
$46/mo HOA
What's special
Attached two-car garageWall of built-in shelvingThree bedroomsTwo bathroomsVaulted ceilingExposed ceiling beam
- 11 days
- 175
- 17
Likely to sell faster than
Zillow last checked:
Listing updated:
Listed by:
Amber Broadway TREC #0618409 480-462-5392,
Opendoor Brokerage, LLC
Source: HAR,MLS#: 52601400
Facts & features
Interior
Bedrooms & bathrooms
- Bedrooms: 3
- Bathrooms: 2
- Full bathrooms: 2
Primary bedroom
- Level: First
- Area: 288
- Dimensions: 24 x 12
Bedroom
- Level: First
- Area: 110
- Dimensions: 11 x 10
Bedroom
- Level: First
- Area: 110
- Dimensions: 11 x 10
Heating
- Electric
Cooling
- Electric
Appliances
- Included: Microwave, Dishwasher
Features
- Flooring: Carpet, Tile
- Number of fireplaces: 1
- Fireplace features: Wood Burning
Interior area
- Total structure area: 1,876
- Total interior livable area: 1,876 sqft
Property
Parking
- Total spaces: 2
- Parking features: Attached
- Attached garage spaces: 2
Features
- Stories: 1
Lot
- Size: 7,148 Square Feet
- Features: Other, 0 Up To 1/4 Acre
Details
- Parcel number: 1078520000004
Construction
Type & style
- Home type: SingleFamily
- Architectural style: Traditional
- Property subtype: Single Family Residence
Materials
- Brick, Wood Siding
- Foundation: Slab
- Roof: Composition
Condition
- New construction: No
- Year built: 1977
Utilities & green energy
- Sewer: Public Sewer
- Water: Public
Community & HOA
Community
- Subdivision: Oakwood Glen Sec 01
HOA
- Has HOA: Yes
- HOA fee: $553 annually
Location
- Region: Spring
Financial & listing details
- Price per square foot: $130/sqft
- Tax assessed value: $240,362
- Annual tax amount: $5,086
- Date on market: 10/29/2026
- Listing terms: Cash,Conventional,VA Loan
Estimated market value
$241,800
$230,000 - $254,000
$1,836/mo
Price history
| Date | Event | Price |
|---|---|---|
| 11/5/2026 | Price change | $244,000-1.2%$130/sqft |
Source:  HAR #52601400 Report a problem | ||
| 10/29/2026 | Listed for sale | $247,000+45.3%$132/sqft |
Source: HAR #52601400 Report a problem | ||
| 6/16/2017 | Sold | -- |
Source: Agent Provided Report a problem | ||
| 4/18/2017 | Pending sale | $169,990$91/sqft |
Source: 7th Generation Realty #35427870 Report a problem | ||
| 3/30/2017 | Listed for sale | $169,990$91/sqft |
Source: 7th Generation Realty #35427870 Report a problem | ||
| 2/28/2017 | Listing removed | $169,990$91/sqft |
Source: 7th Generation Realty #35427870 Report a problem | ||
| 8/19/2016 | Listed for sale | $169,990$91/sqft |
Source: 7th Generation Realty #35427870 Report a problem | ||
Public tax history
| Year | Property taxes | Tax assessment |
|---|---|---|
| 2025 | $2,659 -16.5% | $240,362 -3.7% |
| 2024 | $3,183 +16.2% | $249,524 -3.2% |
| 2023 | $2,739 -18.7% | $257,750 +10.3% |
| 2022 | $3,369 | $233,738 +22.2% |
| 2021 | -- | $191,247 +9.6% |
| 2020 | $3,163 +191.4% | $174,541 -1.2% |
| 2019 | $1,085 -72.6% | $176,616 +21.2% |
| 2018 | $3,966 | $145,745 |
| 2017 | $3,966 +1.7% | $145,745 +3.6% |
| 2016 | $3,900 +19.2% | $140,647 +2.6% |
| 2015 | $3,272 | $137,114 +17.2% |
| 2014 | $3,272 | $117,011 +15.6% |
| 2013 | -- | $101,209 |
| 2012 | -- | $101,209 -3% |
| 2011 | -- | $104,309 |
| 2010 | -- | $104,309 -3.7% |
| 2009 | -- | $108,277 -7.8% |
| 2007 | -- | $117,390 +8.5% |
| 2006 | -- | $108,200 |
| 2005 | -- | $108,200 |
| 2004 | -- | $108,200 +0.9% |
| 2003 | -- | $107,200 +11% |
| 2002 | -- | $96,600 |
| 2001 | -- | $96,600 +8.4% |
| 2000 | -- | $89,100 |
Find assessor info on the county website
Monthly payment
Est. payment
Payment breakdown
Explore the cost of this home by adjusting the details. Changes won't be saved.Climate risks
Neighborhood: Oakwood Glen
Nearby schools
Schools provided by the listing agent
- Elementary: Ehrhardt Elementary School
- Middle: Kleb Intermediate School
- High: Klein High School
Source: HAR. This data may not be complete. We recommend contacting the local school district to confirm school assignments for this home.


Similar homes
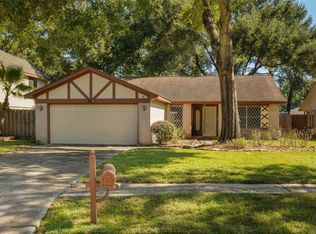
- $230,0003 bd2 ba1.4k sqft17314 Thorhill St, Spring, TX 77379For Sale
 MLS ID #53680020, Amy Goss, RE/MAX Universal. HAR
- $273,0003 bd2 ba1.9k sqft20911 Harvest Terrace Ln, Spring, TX 77379For Sale
 MLS ID #79097825, Faith Castillo, Camelot Realty Group. HAR
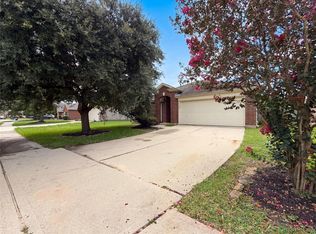
- $244,0003 bd2 ba1.7k sqft6843 Tammany Manor Ln, Spring, TX 77379For Sale
 MLS ID #82599426, Amber Broadway, Opendoor Brokerage, LLC. HAR
- $235,0003 bd2 ba1.3k sqft21202 Fire Wind Ct, Spring, TX 77379For Sale
 MLS ID #67985189, Andrea Curran, Compass RE Texas, LLC - Memorial. HAR
