Welcome to 19022 Aston Drive, a beautifully updated one-story home located in the highly acclaimed Klein Independent School District. This inviting home features three bedrooms and two bathrooms. The primary bathroom boasts an upgraded vanity and flooring.
The home features new flooring in the main living area, an upgraded stainless steel sink in the kitchen and a new water heater. Additionally, this home is equipped with owned solar panels, providing energy efficiency and cost savings with no lease or monthly payments.
Situated in a vibrant community with excellent schools and convenient amenities, this home is perfect for families seeking comfort and accessibility.
Don’t miss out, schedule your tour today!
For sale
Price cut: $5K (7/9)
$260,000
19022 Ayston Dr, Tomball, TX 77375
3beds
1,414sqft
:
Get pre-qualified$1,897/mo
Single Family Residence
Built in 2012
4,948 Square Feet Lot
$257,300 Zestimate®
$184/sqft
$38/mo HOA
What's special
Beautifully updated one-story homeThree bedroomsTwo bathrooms
- 141 days |
- 165 |
- 7 |
Zillow last checked:
Listing updated:
Listed by:
Ernest Escobedo TREC #0738841 832-253-6045,
LPT Realty, LLC
Source: HAR,MLS#: 49571405
Facts & features
Interior
Bedrooms & bathrooms
- Bedrooms: 3
- Bathrooms: 2
- Full bathrooms: 2
Rooms
- Room types: Utility Room
Primary bathroom
- Features: Primary Bath: Separate Shower, Primary Bath: Soaking Tub
Kitchen
- Features: Kitchen open to Family Room, Pantry
Heating
- Natural Gas
Cooling
- Electric
Appliances
- Included: Disposal, Gas Oven, Microwave, Gas Range, Dishwasher
- Laundry: Electric Dryer Hookup, Gas Dryer Hookup, Washer Hookup
Features
- Walk-In Closet(s)
Interior area
- Total structure area: 1,414
- Total interior livable area: 1,414 sqft
Property
Parking
- Total spaces: 2
- Parking features: Attached
- Attached garage spaces: 2
Features
- Stories: 1
Lot
- Size: 4,948 Square Feet
- Features: Subdivided, 0 Up To 1/4 Acre
Details
- Parcel number: 1325480040006
Construction
Type & style
- Home type: SingleFamily
- Architectural style: Contemporary
- Property subtype: Single Family Residence
Materials
- Brick, Cement Siding
- Foundation: Slab
- Roof: Composition
Condition
- New construction: No
- Year built: 2012
Utilities & green energy
- Water: Water District
Community & HOA
Community
- Subdivision: Ashford Place Sec 4
HOA
- Has HOA: Yes
- HOA fee: $450 annually
Location
- Region: Tomball
Financial & listing details
- Price per square foot: $184/sqft
- Tax assessed value: $241,925
- Annual tax amount: $5,701
- Date on market: 3/20/2026
- Listing terms: Affordable Housing Program (subject to conditions),Cash,Conventional,FHA,Investor,VA Loan
Estimated market value
$257,300
$244,000 - $270,000
$1,987/mo
Price history
| Date | Event | Price |
|---|---|---|
| 7/9/2026 | Price change | $260,000-1.9%$184/sqft |
Source:  HAR #49571405 Report a problem HAR #49571405 Report a problem | ||
| 6/19/2026 | Listed for sale | $265,000$187/sqft |
Source: HAR #49571405 Report a problem | ||
| 6/17/2026 | Pending sale | $265,000$187/sqft |
Source: HAR #49571405 Report a problem | ||
| 3/20/2026 | Listed for sale | $265,000-1.9%$187/sqft |
Source: HAR #49571405 Report a problem | ||
| 3/16/2026 | Listing removed | $270,000$191/sqft |
Source: HAR #5815383 Report a problem | ||
| 2/16/2026 | Price change | $270,000-1.8%$191/sqft |
Source: HAR #5815383 Report a problem | ||
| 12/31/2025 | Listed for sale | $275,000+12.2%$194/sqft |
Source: HAR #5815383 Report a problem | ||
| 2/18/2022 | Sold | -- |
Source: Agent Provided Report a problem | ||
| 1/25/2022 | Pending sale | $245,000$173/sqft |
Source: HAR #79124126 Report a problem | ||
| 1/22/2022 | Price change | $245,000-0.8%$173/sqft |
Source: HAR #79124126 Report a problem | ||
| 12/2/2021 | Pending sale | $247,000$175/sqft |
Source: HAR #79124126 Report a problem | ||
| 11/29/2021 | Listed for sale | $247,000$175/sqft |
Source: HAR #79124126 Report a problem | ||
| 11/20/2021 | Pending sale | $247,000$175/sqft |
Source: HAR #79124126 Report a problem | ||
| 11/11/2021 | Listed for sale | $247,000$175/sqft |
Source: HAR #79124126 Report a problem | ||
| 7/12/2021 | Sold | -- |
Source: Agent Provided Report a problem | ||
Public tax history
| Year | Property taxes | Tax assessment |
|---|---|---|
| 2025 | $2,686 -10.8% | $241,925 +1.1% |
| 2024 | $3,010 +3.5% | $239,253 -1% |
| 2023 | $2,907 -25.6% | $241,724 +3.2% |
| 2022 | $3,908 | $234,250 +24.3% |
| 2021 | -- | $188,482 +11.6% |
| 2020 | -- | $168,839 |
| 2019 | -- | $168,839 +14.3% |
| 2018 | -- | $147,701 |
| 2017 | -- | $147,701 |
| 2016 | -- | $147,701 +4.9% |
| 2015 | $4,071 | $140,792 +7.1% |
| 2014 | $4,071 | $131,489 +18.6% |
| 2013 | -- | $110,875 |
Find assessor info on the county website
Monthly payment
Est. payment
Payment breakdown
Explore the cost of this home by adjusting the details. Changes won't be saved.Climate risks
Neighborhood: Ashford Grove
Nearby schools
GreatSchools rating
- 8/10Blackshear Elementary SchoolGrades: PK-5Distance: 0.3 mi
- 7/10Ulrich Intermediate SchoolGrades: 6-8Distance: 1.6 mi
- 7/10Klein Cain High SchoolGrades: 9-12Distance: 1.7 mi
Schools provided by the listing agent
- Elementary: Blackshear Elementary School (Klein)
- Middle: Ulrich Intermediate School
- High: Klein Cain High School
Source: HAR. This data may not be complete. We recommend contacting the local school district to confirm school assignments for this home.
- $276,2004 bd2 ba2.1k sqft19026 Ayston Dr, Tomball, TX 77375Off Market
- $261,9003 bd2 ba1.8k sqft19018 Ayston Dr, Tomball, TX 77375Off Market
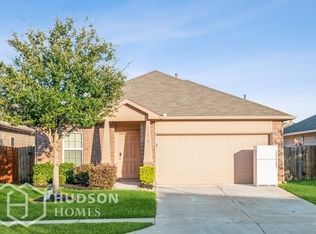
- $246,5003 bd2 ba1.5k sqft19014 Ayston Dr, Tomball, TX 77375Off Market

- $287,8004 bd2 ba2.3k sqft19102 Ayston Dr, Tomball, TX 77375Off Market
- $284,6004 bd3 ba2.8k sqft19019 Telford Way, Tomball, TX 77375Off Market
- $293,4004 bd3 ba2.3k sqft19023 Telford Way, Tomball, TX 77375Off Market
- $252,9003 bd2 ba1.3k sqft19015 Telford Way, Tomball, TX 77375Off Market
- $286,3004 bd3 ba2.3k sqft19010 Ayston Dr, Tomball, TX 77375Off Market
A local agent can set up tours, give advice and negotiate with sellers.
Similar homes
- $265,0003 bd2 ba1.4k sqft19031 Ashford Square St, Tomball, TX 77375For Sale
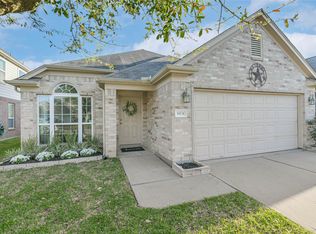 MLS ID #28814594, Frances Cecil, Walzel Properties - Corporate Office. HAR
 - $295,0004 bd2 ba1.7k sqft11806 Piney Way Ln, Tomball, TX 77375For Sale
 MLS ID #58594723, Jillian Pratho, Walzel Properties - Corporate Office. HAR
 - $290,0003 bd2 ba1.4k sqft1103 Grand Junction Dr, Tomball, TX 77375For Sale
 MLS ID #90776389, Sam Sharif, RE/MAX Elite Properties. HAR
 - $265,0003 bd3 ba1.5k sqft1651 Grable Cove Ln, Spring, TX 77379For Sale
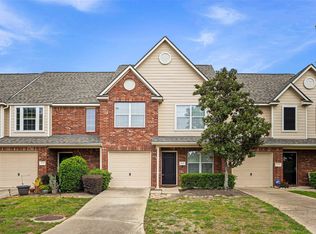 MLS ID #20956169, Nicky Gomez, CB&A, Realtors. HAR
 - $305,0003 bd2 ba1.6k sqft8706 Sunrise Canter Dr, Tomball, TX 77375For SaleMLS ID #80671283, Amy Yoder, Jane Byrd Properties International LLC. HAR
- $299,9903 bd2 ba1.8k sqft18418 Tristandale Ln, Spring, TX 77379For SaleMLS ID #24354530, Jazmine Gosey, Keller Williams Realty Metropolitan. HAR
- $235,0003 bd2 ba1.3k sqft21202 Fire Wind Ct, Spring, TX 77379For SaleMLS ID #67985189, Andrea Curran, Compass RE Texas, LLC - Memorial. HAR
- $294,0004 bd2 ba2k sqft23050 Ari Creek Way, Tomball, TX 77375For SaleMLS ID #3424063, Evan Ballew, Top Guns Realty on Lake Conroe. HAR
- $239,9003 bd2 ba1.4k sqft24439 Raindrop Poppy Dr, Spring, TX 77373For SaleMLS ID #52711995, Rhonda Wright, Texas Signature Realty. HAR
- $303,0003 bd2 ba1.5k sqft18322 Tacoma Ridge Dr, Tomball, TX 77377For SaleMLS ID #66226321, Adrianna Trevino, NetWorth Realty of Houston, LLC. HAR
- $290,0003 bd2 ba1.9k sqft15951 W Bellefontaine Way, Tomball, TX 77377For SaleMLS ID #55654469, Richard Falgout, Berkshire Hathaway HomeServices Premier Properties. HAR
- $259,9003 bd2 ba1.8k sqft20739 Sunshine Meadow Dr, Hockley, TX 77447For SaleMLS ID #33814665, Sridhar Pasham, Deal Realty. HAR
- $295,0004 bd2 ba1.6k sqft23215 Birmingham Grove Ln, Tomball, TX 77375For SaleMLS ID #70980903, Jimmy Franklin, eXp Realty LLC. HAR
- $319,9904 bd2 ba1.9k sqft23307 W Pine Ivy Ln, Tomball, TX 77375For SaleMLS ID #15050114, Jenny Dinh, B & W Realty Group LLC. HAR
- $247,5003 bd2 ba1.5k sqft16810 Empty Ness Dr, Cypress, TX 77429For SaleMLS ID #27957278, Maelia Davis, The Agency Austin, LLC. HAR
- $229,9003 bd2 ba1.5k sqft3606 Woodcreek Glen Ln, Houston, TX 77073For SaleMLS ID #95005597, Osneyda Canales, Keller Williams Premier Realty. HAR
- $285,0003 bd3 ba2k sqft15518 Elm Leaf Pl, Cypress, TX 77429For SaleMLS ID #92910097, Heather Trejo, JLA Realty. HAR
- $259,9003 bd2 ba1.2k sqft3418 W Rainmill Dr, Katy, TX 77449For SaleMLS ID #44976604, Daoyuan Yang, Forever Realty, LLC. HAR
- $244,9003 bd2 ba1.7k sqft4811 Marywood Dr, Spring, TX 77388For SaleMLS ID #75407276, Julia Fitch, Compass RE Texas, LLC - Austin. HAR
- $295,0003 bd3 ba2k sqft19614 Whitehaven Meadow Trl, Cypress, TX 77429For SaleMLS ID #12009271, Adela Begic, Keller Williams Realty The Woodlands. HAR
