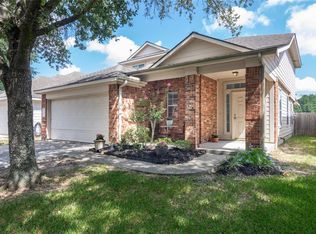
Charming single-story living awaits at 8706 Sunrise Canter Dr! This inviting 3-bedroom, 2-bath home offers a thoughtful layout with comfortable, light-filled living spaces perfect for everyday life and effortless entertaining. The primary suite provides a peaceful retreat, while two additional bedrooms offer flexibility for family, guests, or a home office. Enjoy true peace of mind with a whole-home Generac generator, a full water filtration system, and a sprinkler system keeping the lawn lush year-round.
Ideally situated in Tomball, this home places you moments from premier shopping and dining at Vintage Park and Tomball Town Center, with easy access to major thoroughfares. Zoned to sought-after schools, it's a wonderful choice for families seeking both convenience and quality education. Don't miss this rare opportunity to own a beautifully appointed home in one of Tomball's most desirable areas!
For sale
$305,000
8706 Sunrise Canter Dr, Tomball, TX 77375
3beds
1,666sqft
Single Family Residence
Built in 2010
5,501 Square Feet Lot
$295,200 Zestimate®
$183/sqft
$41/mo HOA
What's special
Thoughtful layoutComfortable light-filled living spaces
- 16 days |
- 160 |
- 10 |
Likely to sell faster than
Zillow last checked:
Listing updated:
Listed by:
Amy Yoder TREC #0500252 281-744-0678,
Jane Byrd Properties International LLC,
Celci Logue TREC #0673120 618-534-3871,
Jane Byrd Properties International LLC
Source: HAR,MLS#: 80671283
Facts & features
Interior
Bedrooms & bathrooms
- Bedrooms: 3
- Bathrooms: 2
- Full bathrooms: 2
Primary bedroom
- Level: First
- Area: 208
- Dimensions: 16x 13
Bedroom
- Level: First
- Area: 144
- Dimensions: 12x12
Bedroom
- Level: First
- Area: 180
- Dimensions: 15x12
Breakfast
- Level: First
- Area: 144
- Dimensions: 12x12
Living room
- Level: First
- Area: 238
- Dimensions: 17x14
Heating
- Natural Gas
Cooling
- Attic Fan, Ceiling Fan(s), Electric
Appliances
- Included: Disposal, Microwave, Dishwasher
Features
- All Bedrooms Down, Primary Bed - 1st Floor
- Flooring: Carpet, Laminate
- Number of fireplaces: 1
Interior area
- Total structure area: 1,666
- Total interior livable area: 1,666 sqft
Property
Parking
- Total spaces: 2
- Parking features: Attached
- Attached garage spaces: 2
Features
- Stories: 1
- Exterior features: Sprinkler System
- Fencing: Back Yard
Lot
- Size: 5,501 Square Feet
- Features: Back Yard, Subdivided, 0 Up To 1/4 Acre
Details
- Parcel number: 1284080060015
Construction
Type & style
- Home type: SingleFamily
- Architectural style: Traditional
- Property subtype: Single Family Residence
Materials
- Brick, Cement Siding
- Foundation: Slab
- Roof: Composition
Condition
- New construction: No
- Year built: 2010
Utilities & green energy
- Water: Water District
Green energy
- Energy efficient items: Attic Vents
Community & HOA
Community
- Subdivision: Saddlebrook Ranch
HOA
- Has HOA: Yes
- HOA fee: $490 annually
Location
- Region: Tomball
Financial & listing details
- Price per square foot: $183/sqft
- Tax assessed value: $276,065
- Annual tax amount: $6,777
- Date on market: 7/30/2026
- Ownership: Full Ownership
- Road surface type: Concrete, Curbs
Estimated market value
$295,200
$280,000 - $310,000
$2,045/mo
Price history
| Date | Event | Price |
|---|---|---|
| 7/30/2026 | Listed for sale | $305,000+45.2%$183/sqft |
Source:  HAR #80671283 Report a problem HAR #80671283 Report a problem | ||
| 8/26/2019 | Sold | -- |
Source: Agent Provided Report a problem | ||
| 7/16/2019 | Pending sale | $210,000$126/sqft |
Source: Better Homes and Gardens Real Estate Gary Greene #36667064 Report a problem | ||
| 7/12/2019 | Listing removed | $1,695$1/sqft |
Source: Better Homes and Gardens Real Estate Gary Greene #38425473 Report a problem | ||
| 7/8/2019 | Listed for rent | $1,695$1/sqft |
Source: BHGRE Gary Greene #38425473 Report a problem | ||
| 7/7/2019 | Listed for sale | $210,000+14.1%$126/sqft |
Source: BHGRE Gary Greene #36667064 Report a problem | ||
| 6/27/2018 | Listing removed | $1,695$1/sqft |
Source: BHGRE Gary Greene #36615507 Report a problem | ||
| 6/18/2018 | Listed for rent | $1,695$1/sqft |
Source: BHGRE Gary Greene #36615507 Report a problem | ||
| 6/2/2018 | Listing removed | $184,000$110/sqft |
Source: Citiquest Properties #56329210 Report a problem | ||
| 5/10/2018 | Pending sale | $184,000$110/sqft |
Source: Citiquest Properties #56329210 Report a problem | ||
| 5/8/2018 | Listed for sale | $184,000$110/sqft |
Source: Citiquest Properties #56329210 Report a problem | ||
| 5/7/2018 | Pending sale | $184,000$110/sqft |
Source: Citiquest Properties #56329210 Report a problem | ||
| 5/4/2018 | Listed for sale | $184,000-0.5%$110/sqft |
Source: Citiquest Properties #56329210 Report a problem | ||
| 1/25/2018 | Listing removed | $185,000$111/sqft |
Source: Citiquest Properties #39376748 Report a problem | ||
| 1/17/2018 | Pending sale | $185,000$111/sqft |
Source: Citiquest Properties #39376748 Report a problem | ||
| 12/12/2017 | Price change | $185,000-2.1%$111/sqft |
Source: Citiquest Properties #39376748 Report a problem | ||
| 11/29/2017 | Listed for sale | $189,000+29.5%$113/sqft |
Source: Citiquest Properties #39376748 Report a problem | ||
| 9/26/2013 | Sold | -- |
Source: Agent Provided Report a problem | ||
| 8/20/2013 | Pending sale | $146,000$88/sqft |
Source: Keller Williams Realty - The Woodlands & Magnolia #4961430 Report a problem | ||
| 8/9/2013 | Price change | $146,000-2%$88/sqft |
Source: Keller Williams Realty - The Woodlands & Magnolia #4961430 Report a problem | ||
| 7/11/2013 | Listed for sale | $149,000$89/sqft |
Source: Keller Williams Realty - The Woodlands & Magnolia #4961430 Report a problem | ||
| 6/30/2013 | Pending sale | $149,000$89/sqft |
Source: Keller Williams Realty - The Woodlands & Magnolia #4961430 Report a problem | ||
| 6/25/2013 | Listed for sale | $149,000$89/sqft |
Source: Keller Williams Realty The Woodlands #4961430 Report a problem | ||
Public tax history
| Year | Property taxes | Tax assessment |
|---|---|---|
| 2025 | $1,786 -23.5% | $276,065 +1.5% |
| 2024 | $2,334 +4.5% | $272,069 -0.9% |
| 2023 | $2,234 -33.7% | $274,671 +11.1% |
| 2022 | $3,370 | $247,210 +16.8% |
| 2021 | -- | $211,678 +16.3% |
| 2020 | $3,192 +114.1% | $182,056 +2.6% |
| 2019 | $1,491 -71.7% | $177,500 +4.4% |
| 2018 | $5,259 | $170,012 |
| 2017 | $5,259 +2.9% | $170,012 +3.5% |
| 2016 | $5,112 +11.3% | $164,217 +1.4% |
| 2015 | $4,592 | $161,978 +13.5% |
| 2014 | $4,592 | $142,664 +12% |
| 2013 | -- | $127,376 +8.9% |
| 2012 | -- | $116,983 |
| 2011 | -- | $116,983 |
Find assessor info on the county website
Monthly payment
Est. payment
Payment breakdown
Explore the cost of this home by adjusting the details. Changes won't be saved.Climate risks
Neighborhood: Saddlebrook Ranch
Nearby schools
GreatSchools rating
- 7/10Metzler Elementary SchoolGrades: PK-5Distance: 1.2 mi
- 8/10Hofius Intermediate SchoolGrades: 6-8Distance: 1.2 mi
- 7/10Klein Oak High SchoolGrades: 9-12Distance: 3.4 mi
Schools provided by the listing agent
- Elementary: Metzler Elementary School
- Middle: Hofius Intermediate School
- High: Klein Oak High School
Source: HAR. This data may not be complete. We recommend contacting the local school district to confirm school assignments for this home.
- $248,6003 bd2 ba1.4k sqft8710 Sunrise Canter Dr, Tomball, TX 77375Off Market

- $264,1003 bd2 ba1.4k sqft8702 Sunrise Canter Dr, Tomball, TX 77375Off Market

- $329,5004 bd2 ba2.4k sqft8714 Sunrise Canter Dr, Tomball, TX 77375Off Market
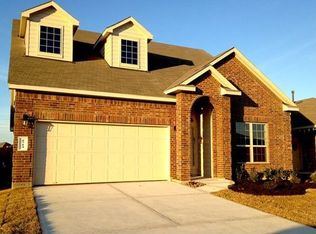
- $271,6003 bd2 ba1.5k sqft25546 Dappled Filly Dr, Tomball, TX 77375Off Market
- $253,0003 bd2 ba1.3k sqft25542 Dappled Filly Dr, Tomball, TX 77375Off Market
- $297,3003 bd2 ba1.8k sqft25550 Dappled Filly Dr, Tomball, TX 77375Off Market
- $312,6004 bd2 ba2.2k sqft25538 Dappled Filly Dr, Tomball, TX 77375Off Market
- $282,7003 bd2 ba1.6k sqft8718 Sunrise Canter Dr, Tomball, TX 77375Off Market
A local agent can set up tours, give advice and negotiate with sellers.
Similar homes
- $354,0003 bd3 ba2.4k sqft24422 Myrtle Creek Fls, Tomball, TX 77375For Sale
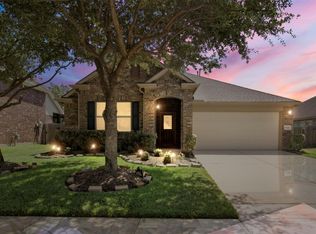 MLS ID #63072646, Marissa Kilgore, Delcor International Realty. HAR
 - $320,0004 bd3 ba2.2k sqft19119 Poplar Trails Ln, Tomball, TX 77375For Sale
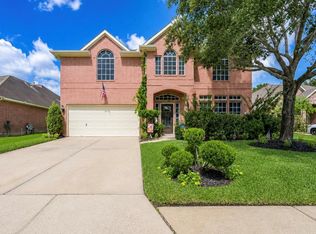 MLS ID #45747657, Ruby Miranda, Keller Williams Summit. HAR
 - $315,0003 bd3 ba2.4k sqft18338 Melissa Springs Dr, Tomball, TX 77375For Sale
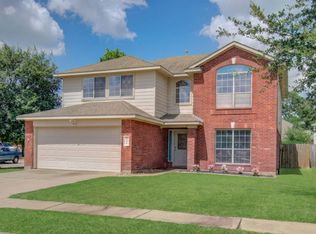 MLS ID #77085424, Erick Harbert, Realty Right. HAR
 - $259,9993 bd3 ba2k sqft11746 Pinemeade Ln, Tomball, TX 77375For Sale
 MLS ID #44768767, Brandi Brantner, CB&A, Realtors. HAR
 - $319,9904 bd2 ba1.9k sqft23307 W Pine Ivy Ln, Tomball, TX 77375For SaleMLS ID #15050114, Jenny Dinh, B & W Realty Group LLC. HAR
- $339,9003 bd2 ba2k sqft22311 Whitecourt Dr, Tomball, TX 77375For SaleMLS ID #55349517, Eva Markham, RE/MAX Integrity. HAR
- $285,0004 bd3 ba2.4k sqft10619 Blithe Oak Ct, Tomball, TX 77375For SaleMLS ID #69494229, Terry Baird, Keller Williams Signature. HAR
- $299,9903 bd2 ba1.8k sqft18418 Tristandale Ln, Spring, TX 77379For SaleMLS ID #24354530, Jazmine Gosey, Keller Williams Realty Metropolitan. HAR
- $309,9994 bd3 ba2.3k sqft21355 Bella Mountain Dr, Spring, TX 77379For SaleMLS ID #91218447, William Lozada, Walzel Properties - Corporate Office. HAR
- $270,0003 bd2 ba1.8k sqft21314 Bella Flora Ct, Spring, TX 77379For SaleMLS ID #61569447, Kevin Johnson, Factor 8 Realty. HAR
- $345,0003 bd2 ba1.8k sqft15914 Maplewick Dr, Tomball, TX 77377For SaleMLS ID #82325090, Miguel Cruz, RE/MAX Prestige. HAR
- $260,0003 bd2 ba1.4k sqft19022 Ayston Dr, Tomball, TX 77375For SaleMLS ID #49571405, Ernest Escobedo, LPT Realty, LLC. HAR
- $290,0003 bd2 ba2.1k sqft19531 S Village Of Bridgestone Ln, Spring, TX 77379For SaleMLS ID #49113827, Jonathan Metcalf, RE/MAX Prestige. HAR
- $339,9003 bd2 ba2.4k sqft10051 Cimarron Canyon Ln, Magnolia, TX 77354For SaleMLS ID #21745884, Thor Paulsen, D Real Estate Center. HAR
- $339,0004 bd2 ba2k sqft6923 Dillon Dr, Magnolia, TX 77354For SaleMLS ID #82305939, Bridget Moore, CB&A, Realtors. HAR
- $289,0003 bd2 ba1.6k sqft23202 Joy Ridge Dr, Spring, TX 77373For SaleMLS ID #37115461, Tabata Cooke, Executive Texas Realty. HAR
- $340,0003 bd2 ba2.1k sqft5511 Claymore Meadow Ln, Spring, TX 77389For SaleMLS ID #27684993, Heather Chavana, eXp Realty LLC. HAR
- $250,0003 bd2 ba1.6k sqft9227 Hidden Lake Cir E, Magnolia, TX 77354For SaleMLS ID #53610528, Eneyda Rodriguez, JLA Realty. HAR
- $282,9003 bd2 ba1.6k sqft54 Blue Creek Pl, Spring, TX 77382Off Market
- $235,0003 bd2 ba1.3k sqft21202 Fire Wind Ct, Spring, TX 77379For SaleMLS ID #67985189, Andrea Curran, Compass RE Texas, LLC - Memorial. HAR
