Stunning One-Story with Pool on Corner Lot! Beautifully updated with new AC, carpet and paint - Move in ready. Welcome to this exceptional home featuring an open floor plan designed for both everyday living and effortless entertaining. The spacious family room offers a cozy fireplace and flows seamlessly into the formal dining room and breakfast area. The gourmet kitchen is a chef’s delight, complete with gas cooking, generous breakfast bar, 42-inch cabinetry, abundant counter space, a large pantry, and storage throughout. A private study provides the perfect work-from-home space. The primary suite is a true retreat, featuring dual vanities, a jetted soaking tub, separate shower, and two walk-in closets. Two secondary bedrooms share a convenient double-entry bath, ideal for family or guests. Step outside to your incredible backyard with a covered patio, pool, and ample green space — all situated on a desirable corner lot.
For sale
Price cut: $10K (9/16)
$280,000
19531 S Village Of Bridgestone Ln, Spring, TX 77379
3beds
2,138sqft
Single Family Residence
Built in 2006
7,588 Square Feet Lot
$277,900 Zestimate®
$131/sqft
$40/mo HOA
What's special
Cozy fireplaceOpen floor planGas cookingStunning one-storyIncredible backyardFormal dining roomSpacious family room
- 50 days
- 378
- 35
Zillow last checked:
Listing updated:
Listed by:
Jonathan Metcalf TREC #0455452 281-705-5633,
RE/MAX Prestige
Source: HAR,MLS#: 29951246
Facts & features
Interior
Bedrooms & bathrooms
- Bedrooms: 3
- Bathrooms: 2
- Full bathrooms: 2
Rooms
- Room types: Family Room, Utility Room
Primary bedroom
- Level: First
- Area: 208
- Dimensions: 13x16
Bedroom
- Level: First
- Area: 132
- Dimensions: 11x12
Bedroom
- Level: First
- Area: 121
- Dimensions: 11x11
Other
- Level: First
- Area: 144
- Dimensions: 12x12
Dining room
- Level: First
- Area: 121
- Dimensions: 11x11
Family room
- Level: First
- Area: 240
- Dimensions: 15x16
Kitchen
- Level: First
- Area: 169
- Dimensions: 13x13
Heating
- Natural Gas
Cooling
- Ceiling Fan(s), Electric
Appliances
- Included: Disposal, Gas Oven, Microwave, Gas Range, Dishwasher
- Laundry: Electric Dryer Hookup, Washer Hookup
Features
- Formal Entry/Foyer, All Bedrooms Down, En-Suite Bath, Primary Bed - 1st Floor, Walk-In Closet(s)
- Flooring: Carpet, Vinyl
- Number of fireplaces: 1
- Fireplace features: Gas, Wood Burning
Interior area
- Total structure area: 2,138
- Total interior livable area: 2,138 sqft
Video & virtual tour
Property
Parking
- Total spaces: 2
- Parking features: Attached, Garage Door Opener, Double-Wide Driveway
- Attached garage spaces: 2
Features
- Stories: 1
- Patio & porch: Covered, Patio/Deck
- Exterior features: Side Yard
- Has private pool: Yes
- Pool features: Above Ground
- Has spa: Yes
- Fencing: Back Yard
Lot
- Size: 7,588 Square Feet
- Features: Corner Lot, Subdivided, 0 Up To 1/4 Acre
Details
- Parcel number: 1256920040011
Construction
Type & style
- Home type: SingleFamily
- Architectural style: Traditional
- Property subtype: Single Family Residence
Materials
- Brick, Other
- Foundation: Slab
- Roof: Composition
Condition
- New construction: No
- Year built: 2006
Utilities & green energy
- Water: Water District
Community & HOA
Community
- Subdivision: Villages Of Bridgestone
HOA
- Has HOA: Yes
- HOA fee: $475 annually
Location
- Region: Spring
Financial & listing details
- Price per square foot: $131/sqft
- Tax assessed value: $289,642
- Annual tax amount: $6,734
- Date on market: 8/20/2026
- Listing terms: Cash,Conventional,FHA,VA Loan
- Road surface type: Concrete
Estimated market value
$277,900
$264,000 - $292,000
$2,388/mo
Price history
| Date | Event | Price |
|---|---|---|
| 9/16/2026 | Price change | $280,000-3.4%$131/sqft |
Source:  HAR #29951246 Report a problem HAR #29951246 Report a problem | ||
| 7/20/2026 | Price change | $290,000-3.3%$136/sqft |
Source: HAR #49113827 Report a problem | ||
| 6/8/2026 | Listed for sale | $300,000-4%$140/sqft |
Source: HAR #49113827 Report a problem | ||
| 6/8/2026 | Listing removed | $312,500$146/sqft |
Source: HAR #92898698 Report a problem | ||
| 5/9/2026 | Price change | $312,500-3.8%$146/sqft |
Source: HAR #92898698 Report a problem | ||
| 3/25/2026 | Listed for sale | $325,000$152/sqft |
Source: HAR #92877880 Report a problem | ||
| 3/24/2026 | Listing removed | $325,000$152/sqft |
Source: HAR #60053127 Report a problem | ||
| 2/20/2026 | Listed for sale | $325,000$152/sqft |
Source: HAR #60053127 Report a problem | ||
Public tax history
| Year | Property taxes | Tax assessment |
|---|---|---|
| 2025 | $3,495 -6.3% | $289,642 -4.2% |
| 2024 | $3,732 +18.5% | $302,472 -5.2% |
| 2023 | $3,148 -16.9% | $318,963 +16.9% |
| 2022 | $3,789 | $272,761 +28.7% |
| 2021 | -- | $212,000 +0.7% |
| 2020 | $3,886 +199% | $210,566 +9.8% |
| 2019 | $1,300 -69.5% | $191,817 +7.6% |
| 2018 | $4,266 | $178,189 |
| 2017 | $4,266 -5% | $178,189 -5.1% |
| 2016 | $4,490 +13.1% | $187,739 +3.9% |
| 2015 | $3,968 | $180,728 +18.2% |
| 2014 | $3,968 | $152,899 +10.1% |
| 2013 | -- | $138,857 |
| 2012 | -- | $138,857 |
| 2011 | -- | $138,857 |
| 2010 | -- | $138,857 |
| 2009 | -- | $138,857 -5.7% |
| 2007 | -- | $147,304 |
Find assessor info on the county website
Monthly payment
Est. payment
Payment breakdown
Explore the cost of this home by adjusting the details. Changes won't be saved.Climate risks
Neighborhood: Sentarra Lakes
Nearby schools
Schools provided by the listing agent
- Elementary: Kuehnle Elementary School
- Middle: Strack Intermediate School
- High: Klein High School
Source: HAR. This data may not be complete. We recommend contacting the local school district to confirm school assignments for this home.
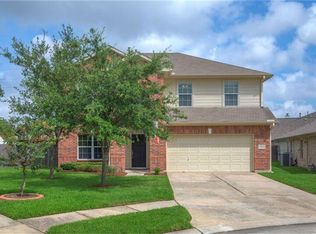
- $349,3004 bd3 ba2.8k sqft19527 S Village Of Bridgestone Ln, Spring, TX 77379Off Market
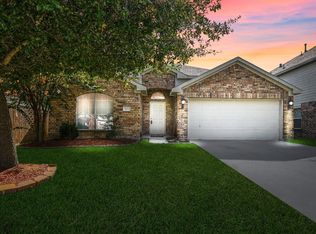
- $252,0003 bd2 ba1.9k sqft19535 S Village Of Bridgestone Ln, Spring, TX 77379Off Market
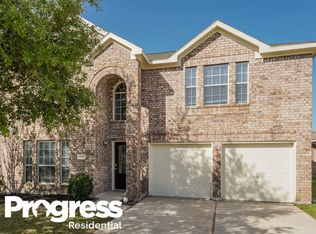
- $317,7004 bd2 ba2.8k sqft19539 S Village Of Bridgestone Ln, Spring, TX 77379Off Market
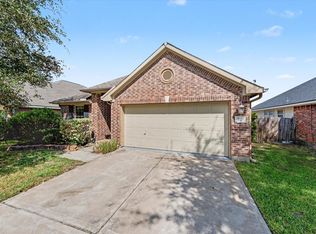
- $262,5004 bd2 ba1.5k sqft19602 Westbridge Ln, Spring, TX 77379Off Market
Similar homes
- $269,4203 bd2 ba1.7k sqft21826 Saragosa Pond Ln, Spring, TX 77379For Sale
 MLS ID #38999399, Joseph Salas, Jane Byrd Properties International LLC. HAR
 - $245,0003 bd2 ba1.7k sqft6843 Tammany Manor Ln, Spring, TX 77379For Sale
 MLS ID #82599426, Amber Broadway, Opendoor Brokerage, LLC. HAR
 - $335,0003 bd3 ba2.1k sqft6847 Tammany Manor Ln, Spring, TX 77379For Sale
 MLS ID #87775294, Teri Le, 5th Stream Realty. HAR
 - $249,9993 bd2 ba1.4k sqft21603 Falvel Sunrise Ct, Spring, TX 77388For Sale
 MLS ID #49570824, Deborah Phillips, LPT Realty, LLC. HAR
