Charming 4 bedroom and 2.5 bathroom home in gated community. The inviting living room with tile flooring and neutral paint is spacious and great for entertaining. The modern kitchen offer spacious kitchen, and upgraded cabinetry. Primary bedroom downstairs, three secondary bedrooms and a huge game room are upstairs. Home has 2 attached car garage (garage remote opener will be installed). Corner lot and no back neighbor give enough privacy. The beautiful backyard is perfect for enjoying gorgeous days outdoors. Refrigerator is included. Move in ready!
For sale
Price cut: $10K (6/30)
$270,000
1907 Sophia Dr, Houston, TX 77090
4beds
2,365sqft
Single Family Residence
Built in 2017
2,909 Square Feet Lot
$266,400 Zestimate®
$114/sqft
$63/mo HOA
What's special
Neutral paintTile flooringPrimary bedroom downstairsModern kitchenCorner lotUpgraded cabinetryBeautiful backyard
- 103 days
- 155
- 6
Zillow last checked:
Listing updated:
Listed by:
Lin Huang TREC #0694792 330-472-9077,
KingFay Inc
Source: HAR,MLS#: 18458599
Facts & features
Interior
Bedrooms & bathrooms
- Bedrooms: 4
- Bathrooms: 3
- Full bathrooms: 2
- 1/2 bathrooms: 1
Primary bedroom
- Level: First
- Area: 144
- Dimensions: 16X9
Bedroom
- Level: Second
- Area: 120
- Dimensions: 12X10
Bedroom
- Level: Second
- Area: 130
- Dimensions: 13X10
Bedroom
- Level: Second
- Area: 120
- Dimensions: 12X10
Breakfast
- Level: First
- Area: 40
- Dimensions: 8X5
Family room
- Level: First
- Area: 156
- Dimensions: 13X12
Game room
- Level: Second
- Area: 272
- Dimensions: 17X16
Heating
- Natural Gas
Cooling
- Electric
Features
- Primary Bed - 1st Floor
Interior area
- Total structure area: 2,365
- Total interior livable area: 2,365 sqft
Property
Parking
- Total spaces: 2
- Parking features: Attached
- Attached garage spaces: 2
Features
- Stories: 2
Lot
- Size: 2,909 Square Feet
- Features: Subdivided, 0 Up To 1/4 Acre
Details
- Parcel number: 1280420010051
Construction
Type & style
- Home type: SingleFamily
- Architectural style: Traditional
- Property subtype: Single Family Residence
Materials
- Brick, Cement Siding
- Foundation: Slab
- Roof: Composition
Condition
- New construction: No
- Year built: 2017
Utilities & green energy
- Sewer: Public Sewer
- Water: Public, Water District
Community & HOA
Community
- Subdivision: Sugar Pine Pavilion
HOA
- Has HOA: Yes
- HOA fee: $750 annually
Location
- Region: Houston
Financial & listing details
- Price per square foot: $114/sqft
- Tax assessed value: $262,799
- Annual tax amount: $2,294
- Date on market: 5/29/2026
Estimated market value
$266,400
$253,000 - $280,000
$2,539/mo
Price history
| Date | Event | Price |
|---|---|---|
| 6/30/2026 | Price change | $270,000-3.6%$114/sqft |
Source:  HAR #18458599 Report a problem HAR #18458599 Report a problem | ||
| 5/29/2026 | Listed for sale | $280,000+9.4%$118/sqft |
Source: HAR #18458599 Report a problem | ||
| 9/7/2023 | Listing removed | -- |
Source:  HAR #84773170 Report a problem HAR #84773170 Report a problem | ||
| 8/30/2023 | Price change | $2,400+14.6%$1/sqft |
Source: HAR #84773170 Report a problem | ||
| 8/20/2023 | Price change | $2,095-0.2%$1/sqft |
Source: HAR #84773170 Report a problem | ||
| 8/16/2023 | Listed for rent | $2,100$1/sqft |
Source: HAR #84773170 Report a problem | ||
| 8/16/2023 | Listing removed | -- |
Source: HAR #52762583 Report a problem | ||
| 7/20/2023 | Pending sale | $255,990$108/sqft |
Source: HAR #52762583 Report a problem | ||
| 7/14/2023 | Listed for sale | $255,990$108/sqft |
Source: HAR #52762583 Report a problem | ||
Public tax history
| Year | Property taxes | Tax assessment |
|---|---|---|
| 2025 | $2,294 | $262,799 -5.4% |
| 2024 | -- | $277,691 -7.9% |
| 2023 | $1,797 +8.7% | $301,547 +8.9% |
| 2022 | $1,654 | $277,028 +21.5% |
| 2021 | -- | $227,978 +5.4% |
| 2020 | -- | $216,328 |
| 2019 | $1,859 +561.5% | $216,328 +130.5% |
| 2018 | $281 | $93,838 +732.3% |
| 2017 | $281 +1.6% | $11,275 |
| 2016 | $277 -29.1% | $11,275 -53.4% |
| 2015 | $390 | $24,217 |
| 2014 | $390 | $24,217 |
Find assessor info on the county website
Monthly payment
Est. payment
Payment breakdown
Explore the cost of this home by adjusting the details. Changes won't be saved.Climate risks
Neighborhood: 77090
Nearby schools
Schools provided by the listing agent
- Elementary: Ponderosa Elementary School
- Middle: Edwin M Wells Middle School
- High: Westfield High School
Source: HAR. This data may not be complete. We recommend contacting the local school district to confirm school assignments for this home.
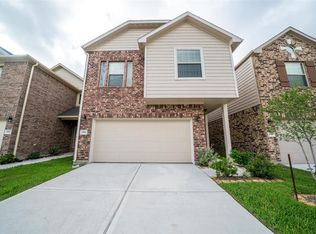


Similar homes
- $305,9904 bd3 ba3.2k sqft1330 Reedpoint Dr, Houston, TX 77090For Sale
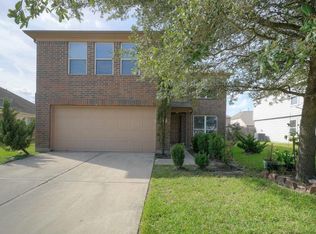 MLS ID #12703161, Patina Ganther, Texas United Realty. HAR
 - $262,0004 bd3 ba1.8k sqft3910 Ebury Dr, Houston, TX 77066For Sale
 MLS ID #71293072, Edgar Trejo, MetroPlus Realty. HAR
 - $291,0004 bd3 ba2.4k sqft17518 Rustington Dr, Spring, TX 77379For Sale
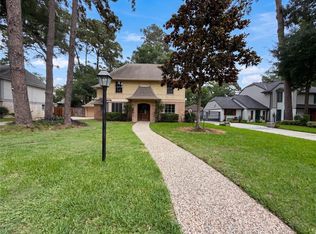 MLS ID #35577915, Amber Broadway, Opendoor Brokerage, LLC. HAR
 - $251,0004 bd2 ba1.8k sqft23615 Stargazer Point, Spring, TX 77373For Sale
 MLS ID #32929009, Amber Broadway, Opendoor Brokerage, LLC. HAR
