Welcome to this beautifully remodeled 4-bedroom, 2.5-bath home offering modern upgrades and timeless style. Featuring brand-new carpet, fully renovated bathrooms, and an updated kitchen with elegant quartz countertops and new cabinetry, this home is move-in ready. The bathrooms also showcase matching quartz countertops for a cohesive, upscale look. Enjoy peace of mind with a new roof, new A/C unit, and fresh interior and exterior paint. The spacious layout is enhanced by soaring high ceilings that fill the home with natural light and create an open, inviting atmosphere. Conveniently located with quick access to Beltway 8, this home offers an easy commute while being close to shopping, dining, schools, and entertainment. Don't miss this incredible opportunity to own a beautifully updated home that combines comfort, style, and convenience.
For sale
Price cut: $7K (9/12)
$255,000
3910 Ebury Dr, Houston, TX 77066
4beds
1,846sqft
Single Family Residence
Built in 1983
5,288 Square Feet Lot
$250,800 Zestimate®
$138/sqft
$-- HOA
What's special
Modern upgradesTimeless styleSoaring high ceilingsBrand-new carpetNatural lightElegant quartz countertopsFully renovated bathrooms
- 101 days
- 495
- 39
Zillow last checked:
Listing updated:
Listed by:
Edgar Trejo TREC #0705038 832-830-9036,
MetroPlus Realty
Source: HAR,MLS#: 71293072
Facts & features
Interior
Bedrooms & bathrooms
- Bedrooms: 4
- Bathrooms: 3
- Full bathrooms: 2
- 1/2 bathrooms: 1
Primary bedroom
- Level: First
- Dimensions: 0X0
Bedroom
- Level: Second
- Dimensions: 0X0
Bedroom
- Level: Second
- Dimensions: 0X0
Bedroom
- Level: First
- Dimensions: 0X0
Kitchen
- Level: First
Living room
- Level: First
Heating
- Natural Gas
Cooling
- Ceiling Fan(s), Electric
Appliances
- Included: Disposal, Gas Oven, Microwave, Gas Range, Dishwasher
- Laundry: Electric Dryer Hookup, Gas Dryer Hookup, Washer Hookup
Features
- High Ceilings, 2 Bedrooms Down, 2 Bedrooms Up, Primary Bed - 1st Floor
- Flooring: Carpet, Tile
- Number of fireplaces: 1
- Fireplace features: Wood Burning
Interior area
- Total structure area: 1,846
- Total interior livable area: 1,846 sqft
Property
Parking
- Total spaces: 2
- Parking features: Attached
- Attached garage spaces: 2
Features
- Stories: 2
- Patio & porch: Porch
- Exterior features: Balcony
- Fencing: Back Yard,Full
Lot
- Size: 5,288 Square Feet
- Features: Subdivided, 0 Up To 1/4 Acre
Details
- Parcel number: 1152970010036
Construction
Type & style
- Home type: SingleFamily
- Architectural style: Traditional
- Property subtype: Single Family Residence
Materials
- Brick, Cement Siding
- Foundation: Slab
- Roof: Composition
Condition
- New construction: No
- Year built: 1983
Utilities & green energy
- Water: Water District
Community & HOA
Community
- Subdivision: Northcliffe Manor
HOA
- Has HOA: Yes
Location
- Region: Houston
Financial & listing details
- Price per square foot: $138/sqft
- Tax assessed value: $222,062
- Annual tax amount: $4,976
- Date on market: 7/9/2026
- Listing terms: Cash,Conventional,FHA,VA Loan
Estimated market value
$250,800
$238,000 - $263,000
$2,268/mo
Price history
| Date | Event | Price |
|---|---|---|
| 9/12/2026 | Price change | $255,000-2.7%$138/sqft |
Source:  HAR #71293072 Report a problem HAR #71293072 Report a problem | ||
| 7/9/2026 | Listed for sale | $262,000+47.6%$142/sqft |
Source: HAR #71293072 Report a problem | ||
| 4/9/2026 | Listing removed | $177,499$96/sqft |
Source: HAR #63495882 Report a problem | ||
| 3/28/2026 | Pending sale | $177,499$96/sqft |
Source: HAR #63495882 Report a problem | ||
| 2/14/2026 | Listed for sale | $177,499$96/sqft |
Source: HAR #63495882 Report a problem | ||
| 12/16/2025 | Pending sale | $177,499$96/sqft |
Source: HAR #63495882 Report a problem | ||
| 10/30/2025 | Listed for sale | $177,499$96/sqft |
Source: HAR #63495882 Report a problem | ||
| 10/23/2025 | Pending sale | $177,499$96/sqft |
Source: HAR #63495882 Report a problem | ||
| 8/28/2025 | Listed for sale | $177,499$96/sqft |
Source: HAR #63495882 Report a problem | ||
| 6/6/2025 | Sold | -- |
Source: Public Record Report a problem | ||
Public tax history
| Year | Property taxes | Tax assessment |
|---|---|---|
| 2025 | $2,314 -1.6% | $222,062 |
| 2024 | $2,352 +21% | $222,062 -3.3% |
| 2023 | $1,943 -23.4% | $229,673 +12.1% |
| 2022 | $2,538 | $204,929 +23.5% |
| 2021 | -- | $165,980 +19.8% |
| 2020 | $2,389 +131.1% | $138,545 +15.2% |
| 2019 | $1,034 -71.7% | $120,309 |
| 2018 | $3,648 | $120,309 |
| 2017 | $3,648 +8.8% | $120,309 +10.3% |
| 2016 | $3,353 +29.1% | $109,104 +17.1% |
| 2015 | $2,597 | $93,194 +15.4% |
| 2014 | $2,597 | $80,734 +21.6% |
| 2013 | -- | $66,414 -8.3% |
| 2012 | -- | $72,446 -20.1% |
| 2011 | -- | $90,685 |
| 2010 | -- | $90,685 -12.2% |
| 2009 | -- | $103,234 -6.8% |
| 2007 | -- | $110,800 +5.6% |
| 2006 | -- | $104,900 |
| 2005 | -- | $104,900 +4.2% |
| 2004 | -- | $100,700 +9.9% |
| 2003 | -- | $91,600 +10% |
| 2002 | -- | $83,300 +0.1% |
| 2001 | -- | $83,200 +9.9% |
| 2000 | -- | $75,700 |
Find assessor info on the county website
Monthly payment
Est. payment
Payment breakdown
Explore the cost of this home by adjusting the details. Changes won't be saved.Climate risks
Neighborhood: 77066
Nearby schools
Schools provided by the listing agent
- Elementary: Mcdougle Elementary School
- Middle: Wunderlich Intermediate School
- High: Klein Forest High School
Source: HAR. This data may not be complete. We recommend contacting the local school district to confirm school assignments for this home.
Similar homes
- $274,9004 bd3 ba2.1k sqft4806 Tracemeadow Dr, Houston, TX 77066For Sale
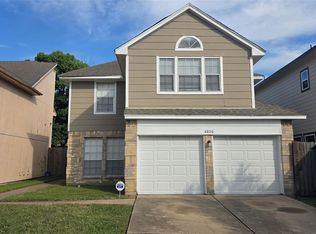 MLS ID #55889994, Craig Flannery, REI Nation Real Estate Services LLC. HAR
 - $275,0004 bd3 ba2.1k sqft12019 Indian Wells Dr, Houston, TX 77066For Sale
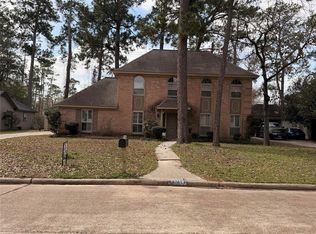 MLS ID #34316570, Pedro Vazquez, La Palma Realty. HAR
 - $275,0004 bd3 ba2.6k sqft5330 Lawn Arbor Dr, Houston, TX 77066For Sale
 MLS ID #53271764, Christina Benavides Sanchez, Home Team of America. HAR
 - $237,0004 bd3 ba2.1k sqft6411 Halstead Meadows Cir, Houston, TX 77086For Sale
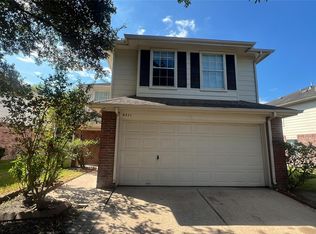 MLS ID #3439263, Luz Elena Jaramillo, RE/MAX The Woodlands & Spring. HAR
