Owner/ Agent.
Ready to move in. Easy to access to Belt 8, I-45. High ceiling. New floor tiles, Quart Kitchen counter, new cabinets on October 2025. New Roof October 2025. Measurement are estimate. Please verify.
Please come and see.
For sale
Price cut: $10K (8/14)
$189,000
14207 Timberhaven Dr, Houston, TX 77066
3beds
1,136sqft
Single Family Residence
Built in 1982
6,721 Square Feet Lot
$185,900 Zestimate®
$166/sqft
$35/mo HOA
What's special
High ceilingNew cabinetsNew roofNew floor tiles
- 333 days
- 159
- 19
Zillow last checked:
Listing updated:
Listed by:
Jennifer Dang TREC #0505438 832-878-4441,
VNA Realty & Mortgage Jennifer T. Dang
Source: HAR,MLS#: 34345641
Facts & features
Interior
Bedrooms & bathrooms
- Bedrooms: 3
- Bathrooms: 2
- Full bathrooms: 2
Rooms
- Room types: Family Room
Primary bedroom
- Level: First
- Area: 132
- Dimensions: 11X12
Bedroom
- Level: First
- Area: 99
- Dimensions: 9X11
Bedroom
- Level: First
- Area: 99
- Dimensions: 9X11
Bedroom
- Level: First
- Area: 99
- Dimensions: 9X11
Other
- Level: First
- Area: 45
- Dimensions: 5X9
Dining room
- Level: First
- Area: 120
- Dimensions: 10X12
Kitchen
- Level: First
- Area: 90
- Dimensions: 9X10
Living room
- Level: First
- Area: 210
- Dimensions: 14X15
Primary bath
- Level: First
- Area: 60
- Dimensions: 5X12
Heating
- Natural Gas
Cooling
- Electric
Appliances
- Included: Disposal, Gas Oven, Microwave, Gas Cooktop, Dishwasher
- Laundry: Electric Dryer Hookup
Features
- All Bedrooms Down, Primary Bed - 1st Floor
- Number of fireplaces: 1
- Fireplace features: Gas Log
Interior area
- Total structure area: 1,136
- Total interior livable area: 1,136 sqft
Property
Parking
- Total spaces: 2
- Parking features: Attached
- Attached garage spaces: 2
Features
- Stories: 1
Lot
- Size: 6,721 Square Feet
- Features: Cleared, 0 Up To 1/4 Acre
Details
- Parcel number: 1143520020008
Construction
Type & style
- Home type: SingleFamily
- Architectural style: Contemporary
- Property subtype: Single Family Residence
Materials
- Brick, Other, Unknown
- Foundation: Slab
- Roof: Composition
Condition
- New construction: No
- Year built: 1982
Utilities & green energy
- Water: Water District
Community & HOA
Community
- Subdivision: Briarcreek-Aldine
HOA
- Has HOA: Yes
- HOA fee: $420 annually
Location
- Region: Houston
Financial & listing details
- Price per square foot: $166/sqft
- Tax assessed value: $161,508
- Annual tax amount: $4,029
- Date on market: 11/17/2025
- Listing terms: Cash,Conventional,FHA,VA Loan
- Ownership: Full Ownership
Estimated market value
$185,900
$177,000 - $195,000
$1,566/mo
Price history
| Date | Event | Price |
|---|---|---|
| 8/14/2026 | Price change | $189,000-5%$166/sqft |
Source:  HAR #34345641 Report a problem HAR #34345641 Report a problem | ||
| 8/2/2026 | Price change | $199,000-2.9%$175/sqft |
Source: HAR #34345641 Report a problem | ||
| 5/3/2026 | Price change | $205,000-2.4%$180/sqft |
Source: HAR #34345641 Report a problem | ||
| 11/17/2025 | Listed for sale | $210,000$185/sqft |
Source: HAR #34345641 Report a problem | ||
Public tax history
| Year | Property taxes | Tax assessment |
|---|---|---|
| 2025 | $1,486 +2.1% | $161,508 |
| 2024 | $1,455 -5.5% | $161,508 -14% |
| 2023 | $1,540 +25.8% | $187,891 +16% |
| 2022 | $1,223 | $161,912 +21.4% |
| 2021 | -- | $133,379 +11.1% |
| 2020 | $1,091 +14.6% | $120,000 +15.1% |
| 2019 | $952 -63.7% | $104,257 +24.1% |
| 2018 | $2,626 | $84,000 |
| 2017 | $2,626 +1% | $84,000 |
| 2016 | $2,601 +100.3% | $84,000 +0.3% |
| 2015 | $1,299 | $83,732 +42.2% |
| 2014 | $1,299 | $58,870 +29.1% |
| 2013 | -- | $45,593 -8.8% |
| 2012 | -- | $50,000 |
| 2011 | -- | $50,000 -18.6% |
| 2010 | -- | $61,455 -13.4% |
| 2009 | -- | $70,969 -4.7% |
| 2008 | -- | $74,442 -9.8% |
| 2007 | -- | $82,564 +14.7% |
| 2006 | -- | $72,000 |
| 2005 | -- | $72,000 -10.3% |
| 2004 | -- | $80,300 +1.5% |
| 2003 | -- | $79,100 +21.3% |
| 2002 | -- | $65,200 |
| 2001 | -- | $65,200 +13% |
| 2000 | -- | $57,700 |
Find assessor info on the county website
Monthly payment
Est. payment
Payment breakdown
Explore the cost of this home by adjusting the details. Changes won't be saved.Climate risks
Neighborhood: 77066
Nearby schools
Schools provided by the listing agent
- Elementary: Conley Elementary School
- Middle: Plummer Middle School
- High: Davis High School (Aldine)
Source: HAR. This data may not be complete. We recommend contacting the local school district to confirm school assignments for this home.
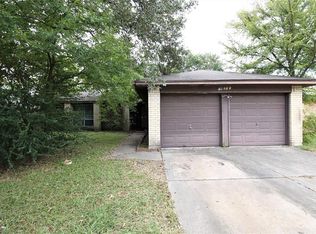
Similar homes
- $195,0003 bd2 ba1.5k sqft11947 Medicine Bow Cir, Houston, TX 77067For Sale
 MLS ID #3066945, Lawrence Brown, L & B Real Estate. HAR
 - $225,0003 bd2 ba1.6k sqft9587 Sutter Park Ln, Houston, TX 77086For Sale
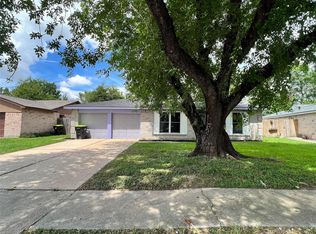 MLS ID #75986359, Fafu Zeng, Walzel Properties - Corporate Office. HAR
 - $200,0003 bd2 ba1.2k sqft718 Blue Rock Ct, Houston, TX 77060For Sale
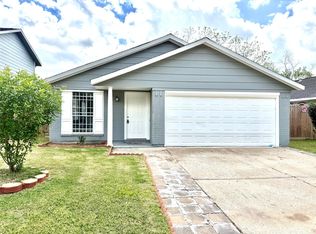 MLS ID #93330778, Veronica Martinez, AJ Elite Commercial RE. HAR
 - $180,0003 bd1 ba986 sqft7405 Sterlingshire St, Houston, TX 77016For Sale
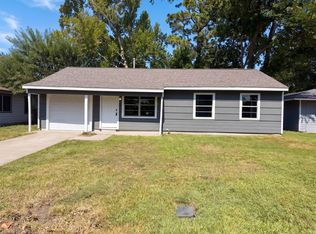 MLS ID #84709461, Amber Broadway, Opendoor Brokerage, LLC. HAR
