Beautifully renovated 3-bedroom, 2-bath home offering modern upgrades and move-in ready convenience. This property features fresh interior paint throughout, creating a bright and inviting atmosphere. The fully updated kitchen boasts new cabinetry, sleek granite countertops, and modern finishes—perfect for both everyday living and entertaining. Both bathrooms have been completely remodeled with stylish fixtures and contemporary design. Enjoy new flooring, spacious bedrooms, and a functional layout that maximizes comfort and flow. Ideal for buyers seeking a turnkey home with quality updates—schedule your showing today!
For sale
$200,000
718 Blue Rock Ct, Houston, TX 77060
3beds
1,266sqft
Single Family Residence
Built in 1979
4,599 Square Feet Lot
$196,700 Zestimate®
$158/sqft
$-- HOA
What's special
Modern finishesStylish fixturesFresh interior paint throughoutNew flooringSpacious bedroomsBright and inviting atmosphereContemporary design
- 190 days
- 130
- 12
Zillow last checked:
Listing updated:
Listed by:
Veronica Martinez TREC #0552812 281-948-0741,
AJ Elite Commercial RE
Source: HAR,MLS#: 93330778
Facts & features
Interior
Bedrooms & bathrooms
- Bedrooms: 3
- Bathrooms: 2
- Full bathrooms: 2
Rooms
- Room types: Family Room, Utility Room
Primary bedroom
- Level: First
- Area: 168
- Dimensions: 14 X 12
Bedroom
- Level: First
- Area: 132
- Dimensions: 12 X 11
Bedroom
- Level: First
- Area: 120
- Dimensions: 12 X 10
Family room
- Level: First
- Area: 195
- Dimensions: 15 X 13
Kitchen
- Level: First
- Area: 144
- Dimensions: 12 X 12
Heating
- Natural Gas
Cooling
- Electric
Appliances
- Included: Disposal, Trash Compactor, Instant Hot Water
- Laundry: Electric Dryer Hookup, Gas Dryer Hookup, Washer Hookup
Features
- All Bedrooms Down
- Flooring: Tile
Interior area
- Total structure area: 1,266
- Total interior livable area: 1,266 sqft
Property
Parking
- Total spaces: 2
- Parking features: Attached
- Attached garage spaces: 2
Features
- Stories: 1
- Fencing: Back Yard
Lot
- Size: 4,599 Square Feet
- Features: Back Yard, Other, 0 Up To 1/4 Acre
Details
- Parcel number: 1117690000019
Construction
Type & style
- Home type: SingleFamily
- Architectural style: Traditional
- Property subtype: Single Family Residence
Materials
- Brick, Wood Siding
- Foundation: Slab
- Roof: Composition
Condition
- New construction: No
- Year built: 1979
Utilities & green energy
- Sewer: Public Sewer
- Water: Public
Community & HOA
Community
- Subdivision: Aldine Village Sec 01
Location
- Region: Houston
Financial & listing details
- Price per square foot: $158/sqft
- Tax assessed value: $162,552
- Annual tax amount: $3,176
- Date on market: 4/12/2026
- Listing terms: Cash,Conventional,FHA,Investor
Estimated market value
$196,700
$187,000 - $207,000
$1,791/mo
Price history
| Date | Event | Price |
|---|---|---|
| 9/14/2026 | Listing removed | $1,650$1/sqft |
Source:  HAR #98531327 Report a problem HAR #98531327 Report a problem | ||
| 8/27/2026 | Listed for rent | $1,650$1/sqft |
Source: HAR #98531327 Report a problem | ||
| 4/12/2026 | Listed for sale | $200,000$158/sqft |
Source:  HAR #93330778 Report a problem HAR #93330778 Report a problem | ||
| 2/4/1988 | Sold | -- |
Source: Agent Provided Report a problem | ||
Public tax history
| Year | Property taxes | Tax assessment |
|---|---|---|
| 2025 | $1,496 +2.1% | $162,552 |
| 2024 | $1,464 | $162,552 -7.9% |
| 2023 | -- | $176,526 +27.4% |
| 2022 | $725 | $138,610 +24.2% |
| 2021 | -- | $111,572 +21.4% |
| 2020 | $656 +3.1% | $91,939 +20.4% |
| 2019 | $637 -53% | $76,385 -6.2% |
| 2018 | $1,355 | $81,418 |
| 2017 | $1,355 +15.1% | $81,418 |
| 2016 | $1,177 +14.2% | $81,418 |
| 2015 | $1,031 | $81,418 +39.3% |
| 2014 | $1,031 | $58,467 +10% |
| 2013 | -- | $53,140 -12.2% |
| 2012 | -- | $60,493 -17.2% |
| 2011 | -- | $73,028 |
| 2010 | -- | $73,028 |
| 2009 | -- | $73,028 -6.4% |
| 2008 | -- | $77,999 |
| 2007 | -- | $77,999 +3.6% |
| 2006 | -- | $75,294 +5.3% |
| 2005 | -- | $71,500 +10% |
| 2004 | -- | $65,000 +10% |
| 2003 | -- | $59,100 +10.5% |
| 2002 | -- | $53,500 |
| 2001 | -- | $53,500 +8.3% |
| 2000 | -- | $49,400 |
Find assessor info on the county website
Monthly payment
Est. payment
Payment breakdown
Explore the cost of this home by adjusting the details. Changes won't be saved.Climate risks
Neighborhood: Aldine
Nearby schools
Schools provided by the listing agent
- Elementary: Odom Elementary School (Aldine)
- Middle: Aldine Middle School
- High: Aldine High School
Source: HAR. This data may not be complete. We recommend contacting the local school district to confirm school assignments for this home.
Similar homes
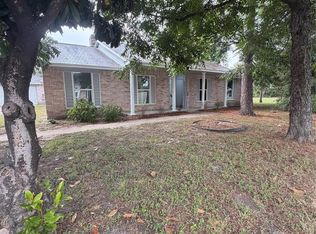
- $220,0003 bd2 ba1k sqft15010 Dogwood Tree St, Houston, TX 77060For Sale
 MLS ID #64220076, Aurelio Valdez, RE/MAX Prestige. HAR
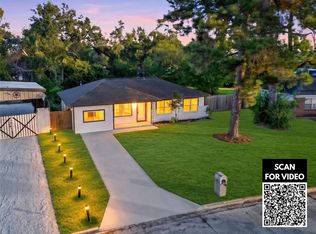
 - $244,9003 bd2 ba1.7k sqft14875 Estrellita Dr, Houston, TX 77060For Sale
 MLS ID #8347015, Vu Le, Intercontinental Properties. HAR
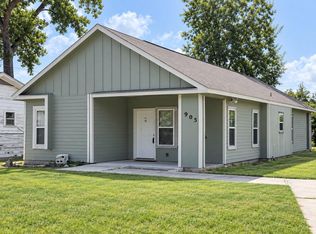
 - $217,0004 bd2 ba1.2k sqft7445 Cabot St, Houston, TX 77016For Sale
 MLS ID #31840501, Tai Dinh, Keller Williams Signature. HAR
 - $225,0003 bd2 ba1.4k sqft905 Prosper St, Houston, TX 77088For Sale
 MLS ID #95111241, Elizabeth Watkins, Elizabeth Watkins, Broker. HAR
