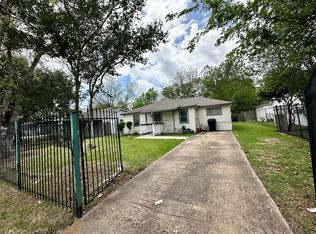
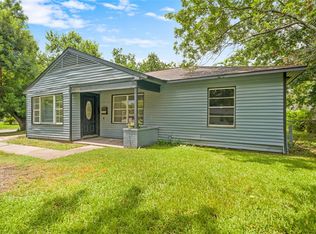
Welcome to the beautiful updated home with a 4 bedroom 2 bath open floor concept for your entertainment. New modern Shaker style cabinets with granite countertops, luxurious wood like plank flooring, all new and updated baths with its plumbing fixtures, central HIGH EFFICIENT HVAC system, property with iron gate and 2 car carport, nicely size backyard. Come and visit this home and make it yours!
For sale
$199,999
10210 Ashville Dr, Houston, TX 77051
4beds
1,291sqft
Single Family Residence
Built in 1955
6,028 Square Feet Lot
$195,700 Zestimate®
$155/sqft
$-- HOA
What's special
Granite countertopsProperty with iron gate
- 99 days |
- 74 |
- 7 |
Zillow last checked:
Listing updated:
Listed by:
Paulino Miranda TREC #0513710 281-849-1370,
NB Elite Realty
Source: HAR,MLS#: 62629583
Facts & features
Interior
Bedrooms & bathrooms
- Bedrooms: 4
- Bathrooms: 2
- Full bathrooms: 2
Primary bedroom
- Level: First
- Area: 210
- Dimensions: 15x14
Bedroom
- Level: First
- Area: 169
- Dimensions: 13x13
Bedroom
- Level: First
- Area: 169
- Dimensions: 13x13
Bedroom
- Level: First
- Area: 144
- Dimensions: 12x12
Heating
- Electric
Cooling
- Ceiling Fan(s), Electric
Appliances
- Included: Freestanding Oven, Free-Standing Range
- Laundry: Electric Dryer Hookup, Washer Hookup
Features
- All Bedrooms Down, Walk-In Closet(s)
- Windows: Insulated/Low-E windows
Interior area
- Total structure area: 1,291
- Total interior livable area: 1,291 sqft
Property
Parking
- Total spaces: 2
- Parking features: No Garage, Attached Carport
- Carport spaces: 2
Features
- Stories: 1
Lot
- Size: 6,028 Square Feet
- Features: Cleared, 0 Up To 1/4 Acre
Details
- Parcel number: 0811320000022
Construction
Type & style
- Home type: SingleFamily
- Architectural style: Traditional
- Property subtype: Single Family Residence
Materials
- Cement Siding
- Foundation: Pillar/Post/Pier
- Roof: Composition
Condition
- New construction: No
- Year built: 1955
Utilities & green energy
- Sewer: Public Sewer
- Water: Public
Green energy
- Energy efficient items: HVAC
Community & HOA
Community
- Subdivision: Scottcrest
Location
- Region: Houston
Financial & listing details
- Price per square foot: $155/sqft
- Tax assessed value: $128,871
- Annual tax amount: $2,739
- Date on market: 5/19/2026
- Listing terms: Cash,Conventional,FHA,Investor,Owner Will Carry
- Exclusions: None
- Ownership: Full Ownership
Estimated market value
$195,700
$186,000 - $205,000
$1,822/mo
Price history
| Date | Event | Price |
|---|---|---|
| 5/19/2026 | Listed for rent | $1,800$1/sqft |
Source:  HAR #14775384 Report a problem HAR #14775384 Report a problem | ||
| 5/19/2026 | Price change | $199,999+0.5%$155/sqft |
Source:  HAR #62629583 Report a problem HAR #62629583 Report a problem | ||
| 3/3/2026 | Price change | $199,000-7.4%$154/sqft |
Source: HAR #63908390 Report a problem | ||
| 11/1/2025 | Price change | $215,000+10.3%$167/sqft |
Source: HAR #63908390 Report a problem | ||
| 3/13/2025 | Price change | $195,000-2.5%$151/sqft |
Source: HAR #83484779 Report a problem | ||
| 2/1/2025 | Price change | $199,999-2.4%$155/sqft |
Source: HAR #83484779 Report a problem | ||
| 12/30/2024 | Price change | $205,000-8.9%$159/sqft |
Source: HAR #83484779 Report a problem | ||
| 12/27/2024 | Listed for sale | $224,999$174/sqft |
Source: HAR #83484779 Report a problem | ||
| 12/5/2024 | Pending sale | $224,999$174/sqft |
Source: HAR #83484779 Report a problem | ||
| 12/3/2024 | Listed for sale | $224,999+12.5%$174/sqft |
Source: HAR #83484779 Report a problem | ||
| 8/6/2024 | Listing removed | $199,999$155/sqft |
Source: HAR #85861192 Report a problem | ||
| 8/5/2024 | Listed for sale | $199,999-4.3%$155/sqft |
Source: HAR #85861192 Report a problem | ||
| 8/1/2024 | Listing removed | -- |
Source: HAR #88202914 Report a problem | ||
| 4/8/2024 | Price change | $209,000-2.8%$162/sqft |
Source: HAR #88202914 Report a problem | ||
| 2/25/2024 | Price change | $214,999-1.8%$167/sqft |
Source: HAR #88202914 Report a problem | ||
| 1/6/2024 | Listed for sale | $219,000+1.9%$170/sqft |
Source: HAR #88202914 Report a problem | ||
| 1/1/2024 | Listing removed | -- |
Source: HAR #58129496 Report a problem | ||
| 12/1/2023 | Price change | $214,900-1.4%$166/sqft |
Source: HAR #58129496 Report a problem | ||
| 11/13/2023 | Price change | $217,999-0.9%$169/sqft |
Source: HAR #58129496 Report a problem | ||
| 10/29/2023 | Price change | $219,9990%$170/sqft |
Source: HAR #58129496 Report a problem | ||
| 10/25/2023 | Price change | $220,000-1.3%$170/sqft |
Source: HAR #58129496 Report a problem | ||
| 10/11/2023 | Price change | $222,999-0.9%$173/sqft |
Source: HAR #58129496 Report a problem | ||
| 7/29/2023 | Price change | $224,999-1.7%$174/sqft |
Source: HAR #58129496 Report a problem | ||
| 7/16/2023 | Price change | $229,000-2.1%$177/sqft |
Source: HAR #58129496 Report a problem | ||
| 7/5/2023 | Listed for sale | $233,999$181/sqft |
Source: HAR #58129496 Report a problem | ||
Public tax history
| Year | Property taxes | Tax assessment |
|---|---|---|
| 2025 | $2,739 | $128,871 |
| 2024 | -- | $128,871 -7.4% |
| 2023 | -- | $139,114 +19.7% |
| 2022 | -- | $116,249 +27.4% |
| 2021 | -- | $91,212 +34.9% |
| 2020 | -- | $67,630 +2.4% |
| 2019 | -- | $66,058 -0.5% |
| 2018 | -- | $66,405 |
| 2017 | -- | $66,405 +10.9% |
| 2016 | -- | $59,893 |
| 2015 | -- | $59,893 |
| 2014 | -- | $59,893 |
| 2013 | -- | $59,893 |
| 2012 | -- | $59,893 |
| 2011 | -- | $59,893 |
| 2010 | -- | $59,893 |
| 2009 | -- | $59,893 |
| 2008 | -- | $59,893 |
| 2007 | -- | $59,893 +79.3% |
| 2006 | -- | $33,400 |
| 2005 | -- | $33,400 |
| 2004 | -- | $33,400 |
| 2003 | -- | $33,400 -3.2% |
| 2002 | -- | $34,500 |
| 2001 | -- | $34,500 +9.2% |
| 2000 | -- | $31,600 |
Find assessor info on the county website
Monthly payment
Est. payment
Payment breakdown
Explore the cost of this home by adjusting the details. Changes won't be saved.Climate risks
Neighborhood: Sunnyside
Nearby schools
GreatSchools rating
- 5/10Woodson SchoolGrades: PK-5Distance: 0.4 mi
- 4/10Thomas Middle SchoolGrades: 6-8Distance: 2.5 mi
- 4/10Worthing High SchoolGrades: 9-12Distance: 0.7 mi
Schools provided by the listing agent
- Elementary: Woodson Elementary School
- High: Worthing High School
Source: HAR. This data may not be complete. We recommend contacting the local school district to confirm school assignments for this home.
- $111,0003 bd1 ba1.2k sqft10206 Ashville Dr, Houston, TX 77051For Sale
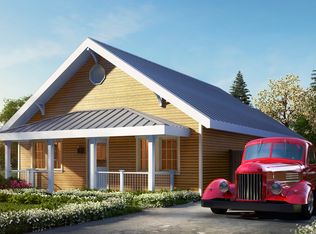
- $222,2003 bd2 ba1.2k sqft10214 Ashville Dr, Houston, TX 77051Off Market
- $291,4003 bd2 ba2k sqft10213 Ashville Dr, Houston, TX 77051Off Market

- $125,7003 bd1 ba1.1k sqft10202 Ashville Dr, Houston, TX 77051Off Market
- $117,7003 bd1 ba864 sqft10213 Chesterfield Dr, Houston, TX 77051Off Market
- $116,4003 bd1 ba1.1k sqft10209 Chesterfield Dr, Houston, TX 77051Off Market
- $142,2004 bd2 ba1.5k sqft10118 Ashville Dr, Houston, TX 77051Off Market
- $120,4003 bd1 ba840 sqft10217 Chesterfield Dr, Houston, TX 77051Off Market
A local agent can set up tours, give advice and negotiate with sellers.
Similar homes
- $199,0003 bd2 ba1.2k sqft10525 Fairland Dr, Houston, TX 77051For Sale
 MLS ID #84160531, Tyrone Hamilton, Hamilton Properties. HAR
 - $174,9004 bd2 ba1.3k sqft3102 Friar Point Rd, Houston, TX 77051For Sale
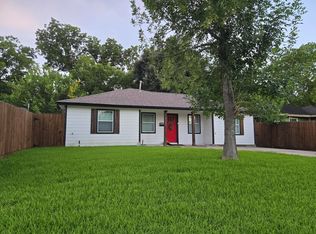 MLS ID #76609054, Guillermo Coronado, Realty Right. HAR
 - $199,9953 bd2 ba1.6k sqft6825 Driftwood St, Houston, TX 77021For Sale
 MLS ID #14477228, Saeed Sindawi, The Sears Group. HAR
 - $188,0004 bd2 ba1.6k sqft6003 Westover St, Houston, TX 77033For Sale
 MLS ID #27831900, Taylor Grant, Fathom Realty. HAR
 - $199,0003 bd2 ba1.5k sqft6023 Belarbor St, Houston, TX 77033For SaleMLS ID #13991104, Maggie McFarland, RE/MAX Pearland- Pearland Home Team. HAR
- $200,0003 bd2 ba1k sqft6708 Saint Augustine St, Houston, TX 77021For SaleMLS ID #94815579, Kristi Gray, Lifestyles Realty Houston Inc.. HAR
- $179,9003 bd1 ba1.2k sqft5715 Lakefield Dr, Houston, TX 77033For SaleMLS ID #97282305, Melissa Youngblood, Renters Warehouse Texas, LLC. HAR
- $189,9003 bd2 ba1.2k sqft7634 Belbay St, Houston, TX 77033For SaleMLS ID #79729215, Tina Whalen, RE/MAX East. HAR
- $239,9003 bd3 ba1.7k sqft3114 Bolt St, Houston, TX 77051For SaleMLS ID #57318746, Joel Arredondo, RE/MAX Pearland. HAR
- $190,0002 bd1 ba1.1k sqft6608 Sherwood Dr, Houston, TX 77021For SaleMLS ID #56615048, Ana Iragorri, PrimePointe. HAR
- $215,0003 bd1 ba1.7k sqft5806 Beldart St, Houston, TX 77033For SaleMLS ID #73803231, Adam Ho, Rubi Realtors Int., LLC. HAR
- $235,0003 bd2 ba1.3k sqft4802 Eppes St, Houston, TX 77021For SaleMLS ID #54299083, Daniel Feigelson, NewForm Real Estate. HAR
- $125,0003 bd1 ba1.4k sqft5835 Southseas St, Houston, TX 77033For SaleMLS ID #80912300, Charlie Kriegel, Winhill Advisors - Kirby. HAR
- $219,9993 bd1 ba1.1k sqft631 Roper St, Houston, TX 77034For SaleMLS ID #8794917, Elizabeth Ojeda, Mersaes Real Estate. HAR
- $215,0003 bd2 ba1.3k sqft16411 Gold Ridge Ln, Houston, TX 77053For SaleMLS ID #75518605, Eric Fu, Orca Realty, LLC. HAR
- $199,0004 bd3 ba1.8k sqft8202 Laura Koppe Rd, Houston, TX 77028For SaleMLS ID #43552372, Dionne Randle, MOD Realty, LLC. HAR
- $210,0004 bd2 ba1.3k sqft13222 Emporia St, Houston, TX 77015For SaleMLS ID #5210119, Yesenia Morales-Garza, HomeSmart. HAR
- $225,0003 bd1 ba1.3k sqft3845 Rosedale St, Houston, TX 77004For SaleMLS ID #69739742, Hongwei Sun, Forever Realty, LLC. HAR
- $293,0004 bd1 ba1.4k sqft6059 Doulton Dr, Houston, TX 77033For SaleMLS ID #30187658, Melanie Aguirre, Twin Empire Group, LLC. HAR
- $179,9004 bd2 ba1.2k sqft3313 Proswimmer St, Houston, TX 77088For SaleMLS ID #81116124, Nikola Knezevic, NB Elite Realty. HAR
