10206 Ashville Dr, Houston, TX 77051 Prime Location Near the Medical Center & Sunnyside Area An investment opportunity you don’t want to miss. This property sits in a rapidly developing and highly desirable corridor, ideal for future growth and long-term value. Nestled in the Sunnyside Medical District, this cozy three-bedroom home features one full bathroom, a den, and a utility room offering a solid foundation for customization or renovation. The gated front entry provides added privacy, while the spacious front and backyard areas offer ample room for outdoor enjoyment or expansion. With completed foundation work by Olshan Foundation Company, this property is ready for its next chapter. Additional Notes: • Written offers only; verbal offers will not be considered. • The listing agent is related to the seller by marriage. SPEND TIME AND WRITE AN OFFER BY WAY OF A CONTRACT. No verbals or numbers submitted will be considered without a written offer.
For sale
Price cut: $4K (8/18)
$111,000
10206 Ashville Dr, Houston, TX 77051
3beds
1,267sqft
Single Family Residence
Built in 1955
6,028 Square Feet Lot
$-- Zestimate®
$88/sqft
$-- HOA
What's special
Cozy three-bedroom homeUtility room
- 94 days |
- 317 |
- 23 |
Zillow last checked:
Listing updated:
Listed by:
Shanita Brown TREC #0640164 832-382-4579,
Walzel Properties - Corporate Office
Source: HAR,MLS#: 25145032
Facts & features
Interior
Bedrooms & bathrooms
- Bedrooms: 3
- Bathrooms: 1
- Full bathrooms: 1
Rooms
- Room types: Den
Primary bedroom
- Level: First
- Area: 132
- Dimensions: 11x12
Bedroom
- Level: First
- Area: 132
- Dimensions: 11x12
Bedroom
- Level: First
- Area: 132
- Dimensions: 11x12
Den
- Level: First
- Area: 78
- Dimensions: 13x6
Dining room
- Level: First
- Area: 49
- Dimensions: 7x7
Kitchen
- Level: First
- Area: 90
- Dimensions: 9x10
Living room
- Level: First
- Area: 110
- Dimensions: 11x10
Heating
- Natural Gas
Cooling
- Window Unit(s)
Features
- Primary Bed - 1st Floor
Interior area
- Total structure area: 1,267
- Total interior livable area: 1,267 sqft
Property
Features
- Stories: 1
Lot
- Size: 6,028 Square Feet
- Features: Subdivided, 1/4 Up to 1/2 Acre
Details
- Parcel number: 0811320000021
Construction
Type & style
- Home type: SingleFamily
- Architectural style: Traditional
- Property subtype: Single Family Residence
Materials
- Vinyl Siding, Wood Siding
- Foundation: Other
- Roof: Composition
Condition
- New construction: No
- Year built: 1955
Utilities & green energy
- Water: Public
Community & HOA
Community
- Subdivision: Scottcrest
Location
- Region: Houston
Financial & listing details
- Price per square foot: $88/sqft
- Tax assessed value: $133,674
- Annual tax amount: $2,201
- Date on market: 5/18/2026
Estimated market value
Not available
Estimated sales range
Not available
$1,489/mo
Price history
| Date | Event | Price |
|---|---|---|
| 8/18/2026 | Price change | $111,000-3.5%$88/sqft |
Source:  HAR #25145032 Report a problem HAR #25145032 Report a problem | ||
| 8/13/2026 | Listed for sale | $115,000$91/sqft |
Source: HAR #25145032 Report a problem | ||
| 8/8/2026 | Pending sale | $115,000$91/sqft |
Source: HAR #25145032 Report a problem | ||
| 7/26/2026 | Price change | $115,000-4.2%$91/sqft |
Source: HAR #25145032 Report a problem | ||
| 7/8/2026 | Price change | $120,000-4%$95/sqft |
Source: HAR #25145032 Report a problem | ||
| 6/18/2026 | Price change | $125,000-10.7%$99/sqft |
Source: HAR #25145032 Report a problem | ||
| 6/9/2026 | Price change | $140,000-3.4%$110/sqft |
Source: HAR #25145032 Report a problem | ||
| 5/27/2026 | Price change | $145,000-3.3%$114/sqft |
Source: HAR #25145032 Report a problem | ||
| 5/18/2026 | Listed for sale | $150,000$118/sqft |
Source: HAR #25145032 Report a problem | ||
Public tax history
| Year | Property taxes | Tax assessment |
|---|---|---|
| 2025 | -- | $133,674 |
| 2024 | -- | $133,674 -7.5% |
| 2023 | -- | $144,547 +20.2% |
| 2022 | -- | $120,283 +35% |
| 2021 | -- | $89,129 +38.6% |
| 2020 | -- | $64,310 |
| 2019 | -- | $64,310 -0.6% |
| 2018 | -- | $64,680 |
| 2017 | -- | $64,680 -1.3% |
| 2016 | -- | $65,559 |
| 2015 | -- | $65,559 |
| 2014 | -- | $65,559 +40.5% |
| 2013 | -- | $46,660 |
| 2012 | -- | $46,660 |
| 2011 | -- | $46,660 |
| 2010 | -- | $46,660 |
| 2009 | -- | $46,660 |
| 2008 | -- | $46,660 |
| 2007 | -- | $46,660 +80.2% |
| 2006 | -- | $25,900 |
| 2005 | -- | $25,900 |
| 2004 | -- | $25,900 |
| 2003 | -- | $25,900 -4.1% |
| 2002 | -- | $27,000 |
| 2001 | -- | $27,000 +19.5% |
| 2000 | -- | $22,600 |
Find assessor info on the county website
Monthly payment
Est. payment
Payment breakdown
Explore the cost of this home by adjusting the details. Changes won't be saved.Climate risks
Neighborhood: Sunnyside
Nearby schools
GreatSchools rating
- 5/10Woodson SchoolGrades: PK-5Distance: 0.5 mi
- 4/10Thomas Middle SchoolGrades: 6-8Distance: 2.5 mi
- 4/10Worthing High SchoolGrades: 9-12Distance: 0.7 mi
Schools provided by the listing agent
- Elementary: Woodson Elementary School
- High: Worthing High School
Source: HAR. This data may not be complete. We recommend contacting the local school district to confirm school assignments for this home.
- $199,9994 bd2 ba1.2k sqft10210 Ashville Dr, Houston, TX 77051For Sale

- $126,2003 bd1 ba1.1k sqft10202 Ashville Dr, Houston, TX 77051Off Market
- $293,0003 bd2 ba2k sqft10213 Ashville Dr, Houston, TX 77051Off Market

- $142,3004 bd2 ba1.5k sqft10118 Ashville Dr, Houston, TX 77051Off Market
- $222,9003 bd2 ba1.2k sqft10214 Ashville Dr, Houston, TX 77051Off Market
- $116,3003 bd1 ba1.1k sqft10209 Chesterfield Dr, Houston, TX 77051Off Market
- $110,9002 bd1 ba840 sqft10205 Chesterfield Dr, Houston, TX 77051Off Market
- $116,8003 bd1 ba864 sqft10213 Chesterfield Dr, Houston, TX 77051Off Market
A local agent can set up tours, give advice and negotiate with sellers.
A local lender can help you make sure your offer is ready when you are.
Similar homes
- $120,0003 bd2 ba1.1k sqft5535 Flamingo Dr, Houston, TX 77033For Sale
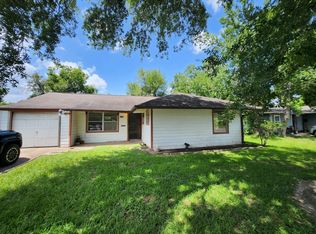 MLS ID #72757679, Vachael StarkS, Walzel Properties - Corporate Office. HAR
 - $118,9003 bd1 ba1.1k sqft6026 Glenhurst Dr, Houston, TX 77033For Sale
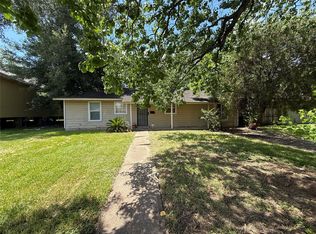 MLS ID #85264335, Joel Arredondo, RE/MAX Pearland. HAR
 - $129,0004 bd2 ba1.4k sqft4423 Holloway Dr, Houston, TX 77047For Sale
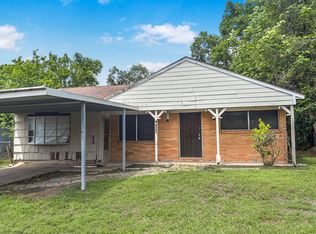 MLS ID #14601438, Gary Bisha, My Castle Realty. HAR
 - $129,9003 bd2 ba1.4k sqft6031 Glenhurst Dr, Houston, TX 77033For Sale
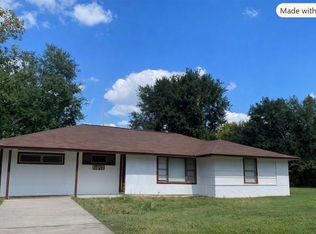 MLS ID #19944500, Nicholas Castaneda, Real Properties. HAR
 - $85,0003 bd1 ba1.2k sqft4809 Wenda St, Houston, TX 77033For SaleMLS ID #55692164, Phillis Nealy, Jason Mitchell Group. HAR
- $115,0002 bd1 ba796 sqft2750 Holly Hall St APT 605, Houston, TX 77054For SaleMLS ID #42855122, Tien Nguyen, 5th Stream Realty. HAR
- $125,0003 bd2 ba1.4k sqft13517 Castilian Dr #1, Houston, TX 77015For SaleMLS ID #13355336, Shelby Matthews, Bernstein Realty. HAR
- $145,0003 bd2 ba1.4k sqft5535 Elmlawn Dr, Houston, TX 77033For SaleMLS ID #16136006, Tu Huynh, 5th Stream Realty. HAR
- $125,0003 bd2 ba1.5k sqft8523 Hearth Dr #19-34, Houston, TX 77054For SaleMLS ID #20112229, Jie Li, Forever Realty, LLC. HAR
- $164,9993 bd2 ba1.3k sqft10911 Lockgate Ln, Houston, TX 77048For SaleMLS ID #87171578, Azra Koochek, REALM Real Estate Professionals - Sugar Land. HAR
- $115,0003 bd3 ba1.4k sqft9461 Pagewood Ln, Houston, TX 77063For SaleMLS ID #534088, Grace Weng, Intex Realty. HAR
- $107,0003 bd1 ba1k sqft7952 Cinderella St, Houston, TX 77028For SaleMLS ID #76040313, Sara Hyder, Compass RE Texas, LLC - The Heights. HAR
- $105,0001 bd2 ba964 sqft2120 El Paseo St APT 3308, Houston, TX 77054For SaleMLS ID #82126432, Stefanie Shelton, Stefanie Shelton Properties, Inc. HAR
- $123,0003 bd2 ba1k sqft12426 Ledger Ln, Houston, TX 77015For SaleMLS ID #6690624, Cherie Zarsky, HomeSmart. HAR
- $125,0003 bd1 ba1k sqft242 Bolden St, Houston, TX 77029For SaleMLS ID #96964717, Catherine Romero, eXp Realty LLC. HAR
- $110,0002 bd2 ba1.1k sqft12652 Windsor Village Dr #2652, Houston, TX 77071For SaleMLS ID #95915529, Xue Yang, Forever Realty, LLC. HAR
- $105,0002 bd2 ba969 sqft2201 Fountain View Dr APT 20, Houston, TX 77057For SaleMLS ID #94070211, Clay Conrad, Latitude 29 Group. HAR
- $139,9992 bd1 ba1k sqft3704 Seabrook St, Houston, TX 77021For SaleMLS ID #45349249, Chet Polniazek, 1st Texas Realty Services. HAR
- $145,0003 bd1 ba1.4k sqft5835 Southseas St, Houston, TX 77033For SaleMLS ID #90552444, Charlie Kriegel, Winhill Advisors - Kirby. HAR
- $110,0002 bd2 ba1.1k sqft9200 W Bellfort St APT 93, Houston, TX 77031For SaleMLS ID #35165645, Lloyd Lee, Coldwell Banker Realty - Greater Northwest. HAR
