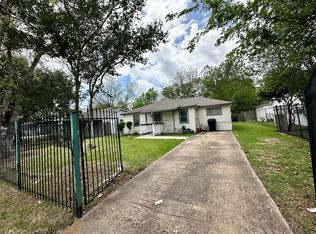
Experience unparalleled luxury in this beautifully renovated retreat at Canyon Lakes At The Brazos. This home boasts cutting-edge upgrades including a new 30-year roof, Enjoy new granite countertops, a spacious pantry, and new Low E double-pane windows in the master bedroom. Revel in new tile flooring, plush carpeting, and recessed lighting throughout. With a brand-new electrical panel, this home exudes elegance and sophistication. There are no AC UNIT , WATER HEATER , GAS METER and need to rerun the new PLUMBING inside the HOUSE. Don't miss out on this opportunity to own a truly exquisite property.
Pending
Price cut: $35K (8/22)
$110,000
5535 Elmlawn Dr, Houston, TX 77033
3beds
1,470sqft
Single Family Residence
Built in 1956
6,268 Square Feet Lot
$-- Zestimate®
$75/sqft
$-- HOA
What's special
Brand-new electrical panelPlush carpetingRecessed lighting throughoutNew tile flooringGranite countertopsBeautifully renovated retreatSpacious pantry
- 110 days
- 45
- 1
Zillow last checked:
Listing updated:
Listed by:
Tu Huynh TREC #0705292 832-272-8685,
5th Stream Realty
Source: HAR,MLS#: 16136006
Facts & features
Interior
Bedrooms & bathrooms
- Bedrooms: 3
- Bathrooms: 2
- Full bathrooms: 2
Primary bedroom
- Level: First
- Area: 120
- Dimensions: 10x12
Bedroom
- Level: First
- Area: 88
- Dimensions: 8x11
Bedroom
- Level: First
- Area: 72
- Dimensions: 8x9
Kitchen
- Level: First
- Area: 84
- Dimensions: 6x14
Living room
- Level: First
- Area: 187
- Dimensions: 11x17
Heating
- Other
Cooling
- Other
Interior area
- Total structure area: 1,470
- Total interior livable area: 1,470 sqft
Property
Parking
- Total spaces: 2
- Parking features: Garage
- Attached garage spaces: 2
Features
- Stories: 1
Lot
- Size: 6,268 Square Feet
- Features: Subdivided, 0 Up To 1/4 Acre
Details
- Parcel number: 0862130000031
Construction
Type & style
- Home type: SingleFamily
- Architectural style: Traditional
- Property subtype: Single Family Residence
Materials
- Brick
- Foundation: Slab
- Roof: Composition
Condition
- New construction: No
- Year built: 1956
Utilities & green energy
- Sewer: Public Sewer
- Water: Public
Community & HOA
Community
- Subdivision: Cresmont Sec 01
Location
- Region: Houston
Financial & listing details
- Price per square foot: $75/sqft
- Tax assessed value: $104,340
- Annual tax amount: $2,217
- Date on market: 6/9/2026
Estimated market value
Not available
Estimated sales range
Not available
$1,789/mo
Price history
| Date | Event | Price |
|---|---|---|
| 8/28/2026 | Pending sale | $110,000$75/sqft |
Source:  HAR #16136006 Report a problem HAR #16136006 Report a problem | ||
| 8/22/2026 | Price change | $110,000-24.1%$75/sqft |
Source: HAR #16136006 Report a problem | ||
| 6/30/2026 | Price change | $145,000-6.5%$99/sqft |
Source: HAR #16136006 Report a problem | ||
| 6/9/2026 | Listed for sale | $155,000-11.4%$105/sqft |
Source: HAR #16136006 Report a problem | ||
| 12/29/2025 | Listing removed | $175,000$119/sqft |
Source: HAR #61762869 Report a problem | ||
| 7/18/2025 | Listed for sale | $175,000+503.4%$119/sqft |
Source: HAR #61762869 Report a problem | ||
| 7/17/2011 | Listing removed | $29,000$20/sqft |
Source: For Sale By Owner Express #36940801 Report a problem | ||
| 7/3/2011 | Price change | $29,000-9.4%$20/sqft |
Source: For Sale By Owner Express #36940801 Report a problem | ||
| 5/13/2011 | Listed for sale | $32,000$22/sqft |
Source: For Sale By Owner Express #36940801 Report a problem | ||
| 9/10/2010 | Listing removed | $32,000$22/sqft |
Source: For Sale By Owner Express #36940801 Report a problem | ||
| 7/14/2010 | Price change | $32,000-20%$22/sqft |
Source: For Sale By Owner Express #36940801 Report a problem | ||
| 7/2/2010 | Listed for sale | $40,000$27/sqft |
Source: For Sale By Owner Express #36940801 Report a problem | ||
Public tax history
| Year | Property taxes | Tax assessment |
|---|---|---|
| 2025 | $2,217 -16.2% | $104,340 -17.5% |
| 2024 | $2,645 -2% | $126,419 -5.7% |
| 2023 | $2,698 +14.2% | $134,065 +24.9% |
| 2022 | $2,363 | $107,323 +17.4% |
| 2021 | -- | $91,439 +17.6% |
| 2020 | $1,866 +20.1% | $77,778 +21.2% |
| 2019 | $1,554 -4.1% | $64,187 |
| 2018 | $1,622 | $64,187 |
| 2017 | $1,622 +6.2% | $64,187 +6.3% |
| 2016 | $1,527 +27.6% | $60,398 +3.6% |
| 2015 | $1,197 | $58,313 +25.3% |
| 2014 | $1,197 | $46,556 |
| 2013 | -- | $46,556 -16.5% |
| 2012 | -- | $55,738 |
| 2011 | -- | $55,738 |
| 2010 | -- | $55,738 |
| 2009 | -- | $55,738 |
| 2008 | -- | $55,738 |
| 2007 | -- | $55,738 +30.5% |
| 2006 | -- | $42,700 |
| 2005 | -- | $42,700 |
| 2004 | -- | $42,700 +8.9% |
| 2003 | -- | $39,200 +9.5% |
| 2002 | -- | $35,800 |
| 2001 | -- | $35,800 +14.4% |
| 2000 | -- | $31,300 |
Find assessor info on the county website
Monthly payment
Est. payment
Payment breakdown
Explore the cost of this home by adjusting the details. Changes won't be saved.Climate risks
Neighborhood: South Park
Nearby schools
Schools provided by the listing agent
- Elementary: Mading Elementary School
- Middle: Thomas Middle School
- High: Sterling High School (Houston)
Source: HAR. This data may not be complete. We recommend contacting the local school district to confirm school assignments for this home.
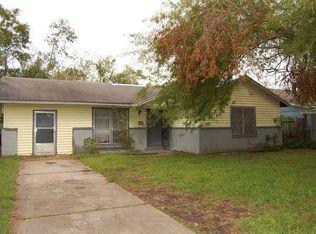
Similar homes
- $120,0003 bd2 ba1.1k sqft5535 Flamingo Dr, Houston, TX 77033For Sale
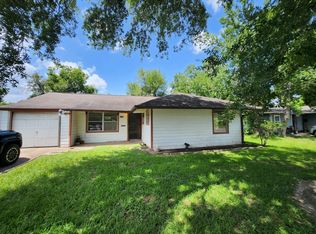 MLS ID #72757679, Vachael StarkS, Walzel Properties - Corporate Office. HAR
 - $118,9003 bd1 ba1.1k sqft6026 Glenhurst Dr, Houston, TX 77033For Sale
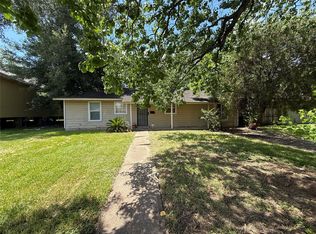 MLS ID #85264335, Joel Arredondo, RE/MAX Pearland. HAR
 - $85,0003 bd1 ba1.2k sqft4809 Wenda St, Houston, TX 77033For Sale
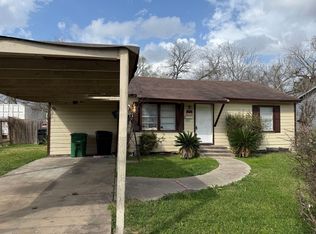 MLS ID #55692164, Phillis Nealy, Jason Mitchell Group. HAR
 - $111,0003 bd1 ba1.2k sqft10206 Ashville Dr, Houston, TX 77051For Sale
 MLS ID #25145032, Shanita Brown, Walzel Properties - Corporate Office. HAR
