The home is tenant occupied and perfect for an investor looking for tenant-occupied properties. Located in central Houston, 4906 Larkspur St offers excellent access to major destinations across the city. The property is just minutes from Downtown Houston, the Texas Medical Center, and the University of Houston, making it a strong option for both homeowners and investors. With convenient access to Highway 288, I-45, and Loop 610, commuting throughout Houston is simple and efficient. The surrounding area continues to see growth and redevelopment, adding long-term potential to this centrally located property.
For sale
Price cut: $5K (9/16)
$165,000
4906 Larkspur St, Houston, TX 77033
4beds
1,402sqft
Single Family Residence
Built in 1950
6,821 Square Feet Lot
$161,900 Zestimate®
$118/sqft
$-- HOA
What's special
- 34 days
- 216
- 20
Zillow last checked:
Listing updated:
Listed by:
Brook Wilson TREC #0705205 346-714-8666,
FYI Realty - Katy
Source: HAR,MLS#: 68767812
Facts & features
Interior
Bedrooms & bathrooms
- Bedrooms: 4
- Bathrooms: 2
- Full bathrooms: 2
Primary bedroom
- Level: First
- Area: 143
- Dimensions: 13x11
Bedroom
- Level: First
- Area: 121
- Dimensions: 11x11
Bedroom
- Level: First
- Area: 121
- Dimensions: 11x11
Bedroom
- Level: First
- Area: 121
- Dimensions: 11x11
Heating
- Electric, Natural Gas
Cooling
- Electric, Gas
Interior area
- Total structure area: 1,402
- Total interior livable area: 1,402 sqft
Property
Features
- Stories: 1
Lot
- Size: 6,821 Square Feet
- Features: Subdivided, 0 Up To 1/4 Acre
Details
- Parcel number: 0770340220022
Construction
Type & style
- Home type: SingleFamily
- Architectural style: Traditional
- Property subtype: Single Family Residence
Materials
- Unknown
- Foundation: Slab
- Roof: Composition
Condition
- New construction: No
- Year built: 1950
Utilities & green energy
- Sewer: Public Sewer
- Water: Public
Community & HOA
Community
- Subdivision: Chocolate Bayou Estates Sec 02
Location
- Region: Houston
Financial & listing details
- Price per square foot: $118/sqft
- Tax assessed value: $111,805
- Annual tax amount: $2,339
- Date on market: 9/2/2026
- Listing terms: Cash,Conventional,FHA,Investor,VA Loan
Estimated market value
$161,900
$154,000 - $170,000
$1,801/mo
Price history
| Date | Event | Price |
|---|---|---|
| 9/16/2026 | Price change | $165,000-2.9%$118/sqft |
Source:  HAR #68767812 Report a problem HAR #68767812 Report a problem | ||
| 9/7/2026 | Listed for rent | $1,750+6.1%$1/sqft |
Source: Zillow Rentals Report a problem | ||
| 9/2/2026 | Price change | $170,000-4%$121/sqft |
Source: HAR #68767812 Report a problem | ||
| 8/4/2026 | Price change | $177,000-1.7%$126/sqft |
Source: HAR #62158423 Report a problem | ||
| 5/9/2026 | Price change | $180,000+0.3%$128/sqft |
Source: HAR #74984670 Report a problem | ||
| 3/3/2026 | Price change | $179,500-3%$128/sqft |
Source: HAR #74984670 Report a problem | ||
| 1/15/2026 | Price change | $185,000+2.8%$132/sqft |
Source: HAR #20412520 Report a problem | ||
| 11/20/2025 | Price change | $180,000-5.3%$128/sqft |
Source: HAR #9241915 Report a problem | ||
| 9/5/2025 | Listing removed | $1,650$1/sqft |
Source:  HAR #60605370 Report a problem HAR #60605370 Report a problem | ||
| 8/21/2025 | Listed for rent | $1,650+3.2%$1/sqft |
Source: HAR #60605370 Report a problem | ||
| 8/20/2025 | Listing removed | $1,599$1/sqft |
Source: Zillow Rentals Report a problem | ||
| 8/13/2025 | Price change | $1,599-3.1%$1/sqft |
Source: Zillow Rentals Report a problem | ||
| 7/15/2025 | Price change | $1,650-2.9%$1/sqft |
Source: Zillow Rentals Report a problem | ||
| 6/9/2025 | Listed for sale | $190,000$136/sqft |
Source: HAR #9241915 Report a problem | ||
| 5/21/2025 | Listed for rent | $1,700$1/sqft |
Source: Zillow Rentals Report a problem | ||
| 5/20/2002 | Sold | -- |
Source: Public Record Report a problem | ||
Public tax history
| Year | Property taxes | Tax assessment |
|---|---|---|
| 2025 | $2,112 -9.7% | $111,805 -2.9% |
| 2024 | $2,339 +15.2% | $115,199 +14.3% |
| 2023 | $2,031 +8.4% | $100,791 +6.6% |
| 2022 | $1,873 | $94,534 +1.4% |
| 2021 | -- | $93,264 +59.3% |
| 2020 | $1,405 -0.9% | $58,564 |
| 2019 | $1,418 +19.5% | $58,564 +24.7% |
| 2018 | $1,186 | $46,959 |
| 2017 | $1,186 +7% | $46,959 +7.1% |
| 2016 | $1,109 | $43,853 +51.2% |
| 2015 | -- | $29,000 |
| 2014 | -- | $29,000 |
| 2013 | -- | $29,000 |
| 2012 | -- | $29,000 -20.8% |
| 2011 | -- | $36,603 -20.5% |
| 2010 | -- | $46,016 -16.3% |
| 2009 | -- | $55,000 -13.4% |
| 2007 | -- | $63,515 +16.6% |
| 2006 | -- | $54,450 +10% |
| 2005 | -- | $49,500 +10% |
| 2004 | -- | $45,000 |
| 2003 | -- | $45,000 +13.4% |
| 2002 | -- | $39,700 +10% |
| 2001 | -- | $36,100 +19.9% |
| 2000 | -- | $30,100 |
Find assessor info on the county website
Monthly payment
Est. payment
Payment breakdown
Explore the cost of this home by adjusting the details. Changes won't be saved.Climate risks
Neighborhood: Sunnyside
Nearby schools
Schools provided by the listing agent
- Elementary: Woodson Elementary School
- Middle: Thomas Middle School
- High: Worthing High School
Source: HAR. This data may not be complete. We recommend contacting the local school district to confirm school assignments for this home.
Similar homes
- $163,0004 bd2 ba1.4k sqft4810 Carmen St, Houston, TX 77033For Sale
 MLS ID #46837313, Brook Wilson, FYI Realty - Katy. HAR
 - $155,0005 bd2 ba1.4k sqft5102 Lyndhurst Dr, Houston, TX 77033For Sale
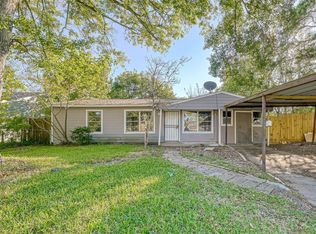 MLS ID #94522643, Brook Wilson, FYI Realty - Katy. HAR
 - $175,0004 bd2 ba1.4k sqft5322 Westover St, Houston, TX 77033For Sale
 MLS ID #81602651, Brook Wilson, FYI Realty - Katy. HAR
 - $169,0004 bd2 ba1.5k sqft6127 Beldart St, Houston, TX 77033For Sale
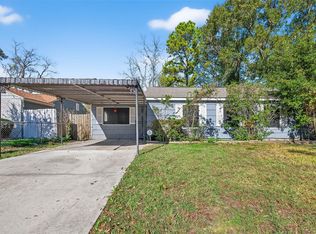 MLS ID #43690990, Brook Wilson, FYI Realty - Katy. HAR
