Welcome to this cozy and inviting 4-bedroom, 2-bath home featuring a smart and functional single-story layout. The open-concept design offers seamless flow between the spacious living area, dining space, and updated kitchen—perfect for everyday living and entertaining. Each bedroom is generously sized, offering flexibility for a guest room, home office, or playroom. The primary suite is tucked away for added privacy and includes its own ensuite bath. Step outside to enjoy a private backyard, ideal for relaxing or hosting weekend get-togethers. With its blend of charm, comfort, and practicality, this home is truly a must-see! Situated on a generously sized lot with easy access to major highways, shopping, dining, and the Texas Medical Center. Schedule your showing today!
For sale
Price cut: $5K (9/24)
$180,000
5823 Lyndhurst Dr, Houston, TX 77033
4beds
1,574sqft
Single Family Residence
Built in 1958
7,095 Square Feet Lot
$177,700 Zestimate®
$114/sqft
$-- HOA
What's special
Generously sized lotOpen-concept design
- 58 days
- 422
- 55
Zillow last checked:
Listing updated:
Listed by:
Kandace Cotten TREC #0687806 985-852-1121,
Keller Williams Memorial
Source: HAR,MLS#: 37025408
Facts & features
Interior
Bedrooms & bathrooms
- Bedrooms: 4
- Bathrooms: 2
- Full bathrooms: 2
Primary bedroom
- Level: First
- Area: 144
- Dimensions: 12x12
Bedroom
- Level: First
- Area: 120
- Dimensions: 10x12
Bedroom
- Level: First
- Area: 120
- Dimensions: 10x12
Bedroom
- Level: First
- Area: 120
- Dimensions: 10x12
Dining room
- Level: First
Kitchen
- Level: First
Living room
- Level: First
Primary bath
- Level: First
Heating
- Window Unit
Cooling
- Window Unit(s)
Features
- All Bedrooms Down, Primary Bed - 1st Floor
Interior area
- Total structure area: 1,574
- Total interior livable area: 1,574 sqft
Property
Features
- Stories: 1
Lot
- Size: 7,095 Square Feet
- Features: Subdivided, 0 Up To 1/4 Acre
Details
- Parcel number: 0790300390036
Construction
Type & style
- Home type: SingleFamily
- Architectural style: Traditional
- Property subtype: Single Family Residence
Materials
- Cement Siding
- Foundation: Slab
- Roof: Composition
Condition
- New construction: No
- Year built: 1958
Utilities & green energy
- Sewer: Public Sewer
- Water: Public
Community & HOA
Community
- Subdivision: Edgewood Sec 07
Location
- Region: Houston
Financial & listing details
- Price per square foot: $114/sqft
- Tax assessed value: $110,219
- Annual tax amount: $2,342
- Date on market: 8/23/2026
Estimated market value
$177,700
$169,000 - $187,000
$1,773/mo
Price history
| Date | Event | Price |
|---|---|---|
| 9/24/2026 | Price change | $180,000-2.7%$114/sqft |
Source:  HAR #37025408 Report a problem HAR #37025408 Report a problem | ||
| 8/23/2026 | Listed for sale | $185,000+5.4%$118/sqft |
Source: HAR #37025408 Report a problem | ||
| 8/13/2026 | Sold | -- |
Source: Public Record Report a problem | ||
| 8/2/2026 | Listed for sale | $175,500+46.3%$111/sqft |
Source: HAR #74315199 Report a problem | ||
| 10/19/2025 | Listing removed | $120,000$76/sqft |
Source: HAR #73217284 Report a problem | ||
| 8/7/2025 | Pending sale | $120,000$76/sqft |
Source: HAR #73217284 Report a problem | ||
| 8/7/2025 | Listed for sale | $120,000$76/sqft |
Source: HAR #73217284 Report a problem | ||
| 7/1/2025 | Pending sale | $120,000$76/sqft |
Source: HAR #73217284 Report a problem | ||
| 5/21/2025 | Price change | $120,000-7.6%$76/sqft |
Source: HAR #73217284 Report a problem | ||
| 5/7/2025 | Listed for sale | $129,900$83/sqft |
Source: HAR #73217284 Report a problem | ||
| 4/24/2025 | Pending sale | $129,900$83/sqft |
Source: HAR #73217284 Report a problem | ||
| 3/19/2025 | Listed for sale | $129,900$83/sqft |
Source: HAR #73217284 Report a problem | ||
Public tax history
| Year | Property taxes | Tax assessment |
|---|---|---|
| 2025 | $902 -58.7% | $110,219 +5.7% |
| 2024 | $2,183 -3.8% | $104,319 -7.4% |
| 2023 | $2,270 -2.7% | $112,669 +6.3% |
| 2022 | $2,333 | $105,942 +25.6% |
| 2021 | -- | $84,361 +31.2% |
| 2020 | $1,543 +34.1% | $64,299 +35.4% |
| 2019 | $1,150 +277.1% | $47,503 +23.1% |
| 2018 | $305 | $38,580 |
| 2017 | $305 -65.2% | $38,580 +15.8% |
| 2016 | $876 +41.6% | $33,328 +5% |
| 2015 | $619 | $31,753 +31.9% |
| 2014 | $619 | $24,075 |
| 2013 | -- | $24,075 |
| 2012 | -- | $24,075 -36.4% |
| 2011 | -- | $37,858 |
| 2010 | -- | -- |
| 2009 | -- | $43,523 -22.7% |
| 2007 | -- | $56,273 -10.6% |
| 2006 | -- | $62,940 +37.9% |
| 2005 | -- | $45,650 +10% |
| 2004 | -- | $41,500 +9.8% |
| 2003 | -- | $37,800 +20% |
| 2002 | -- | $31,500 |
| 2001 | -- | $31,500 +7.1% |
| 2000 | -- | $29,400 |
Find assessor info on the county website
Monthly payment
Est. payment
Payment breakdown
Explore the cost of this home by adjusting the details. Changes won't be saved.Climate risks
Neighborhood: South Park
Nearby schools
Schools provided by the listing agent
- Elementary: Mading Elementary School
- Middle: Attucks Middle School
- High: Sterling High School (Houston)
Source: HAR. This data may not be complete. We recommend contacting the local school district to confirm school assignments for this home.

Similar homes
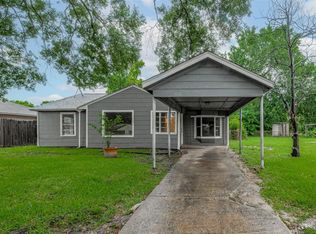
- $163,0004 bd2 ba1.4k sqft4810 Carmen St, Houston, TX 77033For Sale
 MLS ID #46837313, Brook Wilson, FYI Realty - Katy. HAR
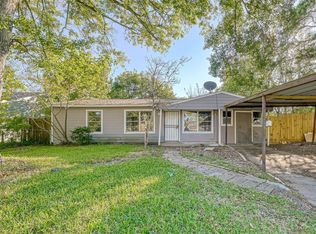
 - $159,0004 bd2 ba1.4k sqft4906 Larkspur St, Houston, TX 77033For Sale
 MLS ID #68767812, Brook Wilson, FYI Realty - Katy. HAR
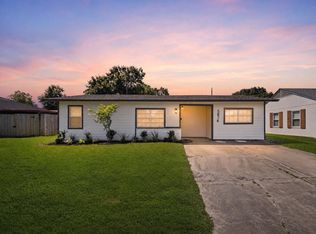
 - $155,0005 bd2 ba1.4k sqft5102 Lyndhurst Dr, Houston, TX 77033For Sale
 MLS ID #94522643, Brook Wilson, FYI Realty - Katy. HAR
 - $205,0005 bd1 ba1.5k sqft5874 Belneath St, Houston, TX 77033For Sale
 MLS ID #31491708, Ruby Deleon, eXp Realty LLC. HAR
