Welcome to 5326 Wenda Street! This freshly updated 3-bedroom, 1.5-bath home offers a comfortable, move-in-ready interior in an established Houston neighborhood. Recent improvements include an updated kitchen, fresh interior paint, and new flooring throughout, creating a clean and inviting atmosphere. The functional single-story layout provides plenty of space for everyday living and entertaining. Conveniently located near I-610, the home offers easy access to Downtown Houston, employment centers, dining, shopping, and entertainment. Schedule your private showing today and discover all this updated home has to offer!
For sale
$154,000
5326 Wenda St, Houston, TX 77033
3beds
1,226sqft
Single Family Residence
Built in 1947
7,078 Square Feet Lot
$-- Zestimate®
$126/sqft
$-- HOA
What's special
Fresh interior paintNew flooring throughoutClean and inviting atmosphereFunctional single-story layoutUpdated kitchen
- 86 days
- 166
- 16
Zillow last checked:
Listing updated:
Listed by:
Pablo Martinez TREC #0528628 832-771-8400,
BlueRoof Real Estate
Source: HAR,MLS#: 94317561
Facts & features
Interior
Bedrooms & bathrooms
- Bedrooms: 3
- Bathrooms: 2
- Full bathrooms: 1
- 1/2 bathrooms: 1
Heating
- Natural Gas
Cooling
- Electric
Interior area
- Total structure area: 1,226
- Total interior livable area: 1,226 sqft
Property
Parking
- Total spaces: 1
- Parking features: Attached
- Attached garage spaces: 1
Features
- Stories: 1
Lot
- Size: 7,078 Square Feet
- Features: Subdivided, 0 Up To 1/4 Acre
Details
- Parcel number: 0752000140007
Construction
Type & style
- Home type: SingleFamily
- Architectural style: Traditional
- Property subtype: Single Family Residence
Materials
- Unknown
- Foundation: Block & Beam, Pillar/Post/Pier
- Roof: Composition
Condition
- New construction: No
- Year built: 1947
Utilities & green energy
- Sewer: Public Sewer
- Water: Public
Community & HOA
Community
- Subdivision: Sunnyside Gardens
Location
- Region: Houston
Financial & listing details
- Price per square foot: $126/sqft
- Tax assessed value: $123,610
- Annual tax amount: $2,498
- Date on market: 7/22/2026
Estimated market value
Not available
Estimated sales range
Not available
$1,660/mo
Price history
| Date | Event | Price |
|---|---|---|
| 7/22/2026 | Listed for rent | $1,550+3.3%$1/sqft |
Source:  HAR #67124752 Report a problem HAR #67124752 Report a problem | ||
| 7/17/2026 | Listing removed | $149,000$122/sqft |
Source:  HAR #10590484 Report a problem HAR #10590484 Report a problem | ||
| 7/10/2026 | Price change | $1,500+5.3%$1/sqft |
Source: HAR #66053030 Report a problem | ||
| 7/10/2026 | Price change | $149,000-3.2%$122/sqft |
Source: HAR #10590484 Report a problem | ||
| 5/8/2026 | Price change | $1,425-5%$1/sqft |
Source: HAR #66053030 Report a problem | ||
| 5/8/2026 | Price change | $154,000-3.1%$126/sqft |
Source: HAR #10590484 Report a problem | ||
| 4/24/2026 | Price change | $1,500-3.2%$1/sqft |
Source: HAR #66053030 Report a problem | ||
| 4/24/2026 | Price change | $159,000+73%$130/sqft |
Source: HAR #10590484 Report a problem | ||
| 4/8/2026 | Price change | $1,550-6.1%$1/sqft |
Source: HAR #66053030 Report a problem | ||
| 3/22/2026 | Listed for rent | $1,650$1/sqft |
Source: HAR #66053030 Report a problem | ||
| 11/3/2025 | Listing removed | $91,900$75/sqft |
Source: HAR #55510445 Report a problem | ||
| 9/8/2025 | Price change | $91,900-8%$75/sqft |
Source: HAR #55510445 Report a problem | ||
| 8/25/2025 | Price change | $99,900-4.9%$81/sqft |
Source: HAR #55510445 Report a problem | ||
| 7/23/2025 | Price change | $105,000-8.7%$86/sqft |
Source: HAR #55510445 Report a problem | ||
| 7/8/2025 | Price change | $115,000-0.9%$94/sqft |
Source: HAR #89795213 Report a problem | ||
| 6/25/2025 | Price change | $116,000-1.7%$95/sqft |
Source: HAR #66290003 Report a problem | ||
| 6/18/2025 | Listed for sale | $118,000$96/sqft |
Source: HAR #80610728 Report a problem | ||
| 5/28/2025 | Pending sale | $118,000$96/sqft |
Source: HAR #80610728 Report a problem | ||
| 4/30/2025 | Price change | $118,000-3.3%$96/sqft |
Source: HAR #80610728 Report a problem | ||
| 3/27/2025 | Price change | $121,970-2.4%$99/sqft |
Source: HAR #80610728 Report a problem | ||
| 2/5/2025 | Price change | $124,970-3.8%$102/sqft |
Source: HAR #14867291 Report a problem | ||
| 1/16/2025 | Listed for sale | $129,970$106/sqft |
Source: HAR #14867291 Report a problem | ||
| 12/2/1998 | Sold | -- |
Source: Public Record Report a problem | ||
Public tax history
| Year | Property taxes | Tax assessment |
|---|---|---|
| 2025 | $2,627 +1.3% | $123,610 -0.3% |
| 2024 | $2,594 -7.2% | $123,996 -10.6% |
| 2023 | $2,795 +28.1% | $138,746 +40% |
| 2022 | $2,182 | $99,091 +38.3% |
| 2021 | -- | $71,659 +29% |
| 2020 | $1,333 +135% | $55,568 +11.9% |
| 2019 | $567 +11.9% | $49,674 +24.6% |
| 2018 | $507 | $39,853 |
| 2017 | $507 +14.1% | $39,853 |
| 2016 | $444 -12.8% | $39,853 +19.3% |
| 2015 | $509 | $33,404 |
| 2014 | $509 | $33,404 |
| 2013 | -- | $33,404 |
| 2012 | -- | $33,404 |
| 2011 | -- | $33,404 |
| 2010 | -- | $33,404 -17.3% |
| 2009 | -- | $40,376 |
| 2008 | -- | $40,376 +17.9% |
| 2007 | -- | $34,260 +28.3% |
| 2006 | -- | $26,700 |
| 2005 | -- | $26,700 |
| 2004 | -- | $26,700 |
| 2003 | -- | $26,700 +9.4% |
| 2002 | -- | $24,400 +1.2% |
| 2001 | -- | $24,100 +19.9% |
| 2000 | -- | $20,100 |
Find assessor info on the county website
Monthly payment
Est. payment
Payment breakdown
Explore the cost of this home by adjusting the details. Changes won't be saved.Climate risks
Neighborhood: Sunnyside
Nearby schools
Schools provided by the listing agent
- Elementary: Woodson Elementary School
- Middle: Thomas Middle School
- High: Sterling High School (Houston)
Source: HAR. This data may not be complete. We recommend contacting the local school district to confirm school assignments for this home.

Similar homes
- $159,0004 bd2 ba1.4k sqft4906 Larkspur St, Houston, TX 77033For Sale
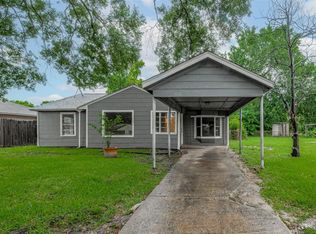 MLS ID #68767812, Brook Wilson, FYI Realty - Katy. HAR
 - $155,0004 bd2 ba1.4k sqft5934 Belmark St, Houston, TX 77033For Sale
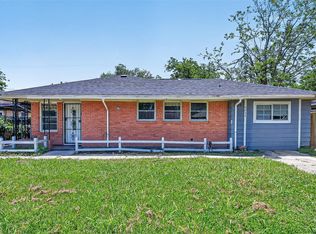 MLS ID #19972432, Brook Wilson, FYI Realty - Katy. HAR
 - $160,0003 bd1 ba1.3k sqft7822 Belbay St, Houston, TX 77033For Sale
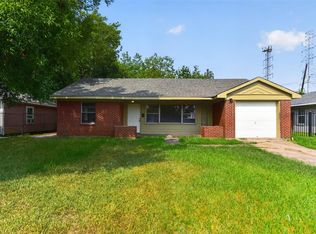 MLS ID #23227829, Nola Lusk, A'Lon Realty Co.. HAR
 - $150,0003 bd1 ba1k sqft5330 Pershing St, Houston, TX 77033For Sale
 MLS ID #66218618, Karen Bonilla, Walzel Properties - Corporate Office. HAR
