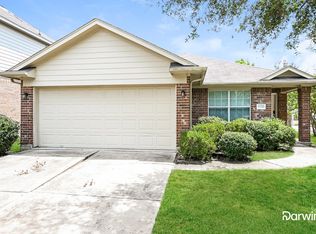
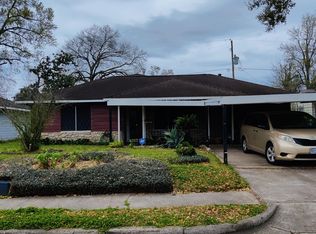
Newly Remodeled 3-Bedroom Home Near Texas Medical Center
Welcome to this newly remodeled single-family home, featuring fresh paint and modern updates throughout. The home offers 3 spacious bedrooms and 2 bathrooms, along with a newly updated kitchen equipped with brand-new appliances. Enjoy plenty of outdoor space with a large backyard perfect for relaxing, entertaining, or enjoying time with family. Conveniently located close to the Texas Medical Center, this home provides easy access to major employers, hospitals, shopping, dining, and more. A great combination of comfort, convenience, and modern living! Schedule a tour of this home today!
Copyright notice - Data provided by HAR.com 2022 - All information provided should be independently verified.
House for rent
Singlefamily
Available now
Cats, dogs OK
Air conditioner, electric
Gas dryer hookup laundry
1 Attached garage space parking
Natural gas
What's special
Fresh paintModern updates throughoutBrand-new appliancesNewly updated kitchen
- 4 days |
- -- |
- -- |
Zillow last checked:
Listing updated:
Travel times
Facts & features
Interior
Bedrooms & bathrooms
- Bedrooms: 3
- Bathrooms: 2
- Full bathrooms: 2
Heating
- Natural Gas
Cooling
- Air Conditioner, Electric
Appliances
- Included: Electric Oven, Electric Range, Oven, Range, Refrigerator
- Laundry: Gas Dryer Hookup, Hookups, Washer Hookup
Features
- Flooring: Laminate, Vinyl
Interior area
- Total interior livable area: 1,212 sqft
Property
Parking
- Total spaces: 1
- Parking features: Attached, Driveway, Garage, Open
- Has attached garage: Yes
- Has uncovered spaces: Yes
- Details: Contact manager
Features
- Stories: 1
- Exterior features: 0 Up To 1/4 Acre
Lot
- Features: Subdivided
Details
- Additional structures: Garage(s)
- Parcel number: 0790300390038
Construction
Type & style
- Home type: SingleFamily
- Architectural style: Traditional
- Property subtype: SingleFamily
Condition
- Year built: 1958
Community & HOA
Location
- Region: Houston
Financial & listing details
- Lease term: 12 Months
Nearby apartments for rent


Price history
| Date | Event | Price |
|---|---|---|
| 10/16/2026 | Listing removed | $195,000$161/sqft |
Source:  HAR #42853408 Report a problem HAR #42853408 Report a problem | ||
| 10/16/2026 | Listed for rent | $1,850+85%$2/sqft |
Source:  HAR #24525578 Report a problem HAR #24525578 Report a problem | ||
| 9/9/2026 | Listed for sale | $195,000+85.7%$161/sqft |
Source: HAR #42853408 Report a problem | ||
| 5/2/2026 | Listing removed | $105,000$87/sqft |
Source: HAR #10118108 Report a problem | ||
| 4/15/2026 | Pending sale | $105,000$87/sqft |
Source: HAR #10118108 Report a problem | ||
| 3/24/2026 | Listed for sale | $105,000+25.7%$87/sqft |
Source: HAR #10118108 Report a problem | ||
| 4/19/2021 | Listing removed | -- |
Source: HAR #72787588 Report a problem | ||
| 3/17/2021 | Pending sale | $83,500$69/sqft |
Source: HAR #72787588 Report a problem | ||
| 3/17/2021 | Listed for sale | $83,500$69/sqft |
Source: HAR #72787588 Report a problem | ||
| 9/30/2017 | Listing removed | $1,000$1/sqft |
Source: LSI Real Estate Services #40240442 Report a problem | ||
| 9/23/2017 | Listed for rent | $1,000$1/sqft |
Source: LSI Real Estate Services #40240442 Report a problem | ||