Welcome to our Brand New homes in Houston, TX. Crossing at Timbergrove has a variety of contemporary open-concept, 3 bedroom floor plans to choose from, each with their own private attached garage and fenced-in back yard. Find the perfect home that fits your lifestyle at Crossing at Timbergrove. This prime location is conveniently located near some of your favorite shops near the Heights, and restaurants and is just minutes away from the scenic natural areas of Houston's Memorial Park. Come explore these brand new homes and find the luxury you deserve.
Status: Special offer
Crossing at Timbergrove
2718 Katri Way, Houston, TX 77008
Single family residence
3 beds
Pet-friendly
Garage parking
In-unit laundry (W/D)
Available units
Price may not include required fees and charges. Price shown reflects the lease term provided for each unit.
Unit 2732RF 3 bd, 2.5 ba | 1,804 | Now | $2,893 | |
Unit 1419NB 3 bd, 2.5 ba | 1,804 | Now | $2,893 | |
Unit 2723BL 3 bd, 2.5 ba | 1,804 | Oct 29 | $2,893 | |
Unit 2709BL 3 bd, 2.5 ba | 1,804 | Nov 7 | $2,893 | |
Unit 2712BL 3 bd, 2.5 ba | 1,804 | Nov 26 | $2,893 | |
Unit 2733RF 3 bd, 2.5 ba | 2,105 | Now | $2,949 | |
Unit 1405NB 3 bd, 2.5 ba | 2,068 | Now | $2,958 | |
Unit 2715RF 3 bd, 2.5 ba | 2,068 | Now | $2,958 | |
Unit 2725BL 3 bd, 2.5 ba | 2,068 | Now | $2,958 | |
Unit 2739KW 3 bd, 2.5 ba | 1,804 | Now | $2,958 | |
Unit 2713BL 3 bd, 2.5 ba | 2,068 | Now | $2,958 | |
Unit 1415NB 3 bd, 2.5 ba | 2,105 | Now | $2,999 | |
Unit 2716RF 3 bd, 2.5 ba | 2,105 | Now | $3,098 | |
Unit 2703RF 3 bd, 2.5 ba | 2,105 | Dec 7 | $3,098 | |
Unit 2727BL 3 bd, 2.5 ba | 2,105 | Now | $3,113 | |
What's special
Private attached garage
3D tours
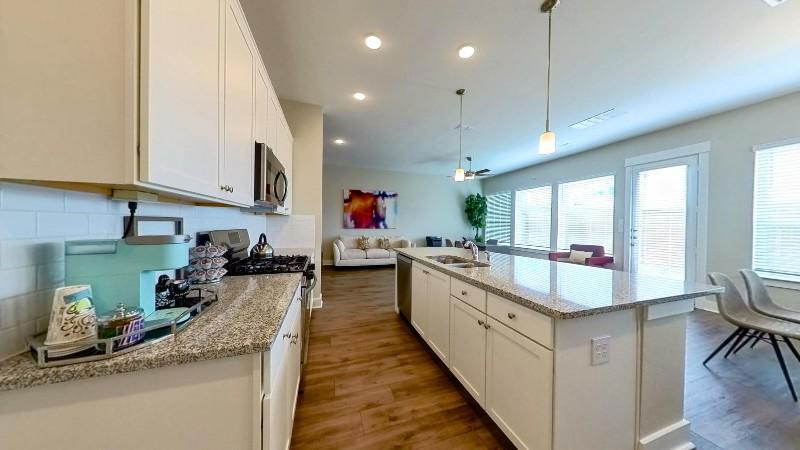 2734 KW
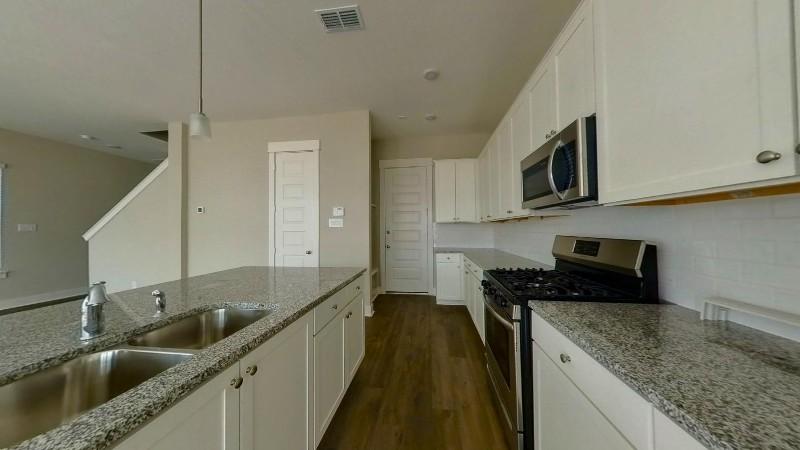 2717 Katri Way
 Interactive floorplan 1
Property map
Tap on any highlighted unit to view details on availability and pricing
Use ctrl + scroll to zoom the map
Facts, features & policies
Community Amenities
Other
- In Unit: Washer And Dryer Included
- Swimming Pool
Outdoor common areas
- Sundeck
Security
- Security System: Security Alarm
Services & facilities
- On-Site Maintenance: 24-Hour Emergency Maintenance
- On-Site Management: Professional Management Team
- Online Rent Payment: Online Resident Portal
- Pet Park: Community Dog Park
Unit Features
Appliances
- Dishwasher
- Dryer
- Garbage Disposal
- Microwave Oven
- Washer
Cooling
- Air Conditioning: Air Conditioner
- Ceiling Fan
- Refrigeration Cooling: Stainless Steel Refrigerator
Internet/Satellite
- Cable TV Ready
- High-Speed Internet Ready
Other
- Patio Balcony
Policies
Parking
- Garage Lot
- Garage: Private Garages In Every Home
- Off Street Parking
- Other
- Surface Lot
Lease terms
- 12, 13, 14, 15
Pet essentials
Additional details
| Restrictions: Restricted Breeds: Pit Bulls, American Pit Bull/Bull Terrier, American Staffordshire Terrier, Doberman, Rottweiler, Akita, Wolf Hybrid, Chow, Any mix of the variation, descendent, or product of one or more of the foregoing breeds.
Pet amenities
Pet Park: Community Dog Park
Special Features
- Ample Storage
- Community-Wide Landscaping
- Community-Wide Pest Control
- Electronic Thermostat
- Hardwood Stairs
- Hardwood-Inspired Flooring Downstairs
- High Ceilings
- Large Closets
- Pet-Friendly Community
- Rental Rewards Through Bilt
- Stainless Steel, Energy-Efficient Appliances
- Window Coverings
- Zero Deposit Community
Neighborhood: Lazy Brook - Timbergrove
Areas of interest
Use our interactive map to explore the neighborhood and see how it matches your interests.
Travel times
Getting around
Walk Score®
/ 100
Car-DependentTransit Score®
/ 100
Some TransitNearby schools in Houston
Sinclair Elementary School
Grades PK-5 • 1.3 miles9/10
GreatSchools® Rating
Test Score Rating
9/10Student Progress Rating
8/10Black Middle School
Grades 6-8 • 2.3 miles7/10
GreatSchools® Rating
Test Score Rating
7/10Student Progress Rating
6/10Waltrip High School
Grades 9-12 • 1.9 miles5/10
GreatSchools® Rating
Test Score Rating
4/10College Readiness Rating
3/10Student Progress Rating
7/10Living in Houston
Lazy Brook–Timbergrove sits northwest of central Houston, with residential streets near White Oak Bayou and a mix of wooded pockets and newer development. Houston’s humid subtropical climate brings long, hot summers and mild winters, making shaded outdoor routes useful through much of the year. White Oak Bayou Greenway offers trails for walking and biking, while nearby parks provide open space and playgrounds. Local dining and coffee options include casual neighborhood spots, with broader shopping and nightlife choices a short drive away in the Heights and along nearby commercial corridors. The area’s history is tied to Houston’s postwar growth, and its street layout favors cars, though trails and some nearby destinations are accessible on foot or by bike. For the Lazy Brook - Timbergrove neighborhood, median rent is $2,978 per month, with a typical range of $799 to $9,500.
Powered by Zillow data and AI technology.
Cost calculator
Nearby apartments for rent

Listing order may reflect relevance, quality, and paid promotion.
Similar apartments for rent




Frequently asked questions
What is the walk score of Crossing at Timbergrove?
Crossing at Timbergrove has a walk score of 44, it's car-dependent.
What is the transit score of Crossing at Timbergrove?
Crossing at Timbergrove has a transit score of 44, it has some transit.
What schools are assigned to Crossing at Timbergrove?
The schools assigned to Crossing at Timbergrove include Sinclair Elementary School, Black Middle School, and Waltrip High School.
Does Crossing at Timbergrove have in-unit laundry?
Yes, Crossing at Timbergrove has in-unit laundry for some or all of the units.
What neighborhood is Crossing at Timbergrove in?
Crossing at Timbergrove is in the Lazy Brook - Timbergrove neighborhood in Houston, TX.
What are Crossing at Timbergrove's policies on pets?
A maximum of 2 cats are allowed per unit. This community has a one time fee of $400 and monthly fee of $25 for cats. A maximum of 2 dogs are allowed per unit. This community has a one time fee of $400 and monthly fee of $25 for dogs.
Does Crossing at Timbergrove have virtual tours available?
Yes, 3D and virtual tours are available for Crossing at Timbergrove.
Your dream home is waitingOne new unit was recently added to this community.
