Step inside a beautiful renovated home. Improvements include luxury vinyl plank flooring throughout, fresh interior paint, and a bright, inviting layout that's move-in ready. Major improvements provide added peace of mind, including a new roof (2024) and foundation repairs completed in 2024. Outside, you'll love the large backyard shaded by mature trees, offering plenty of space for entertaining, gardening, or simply relaxing. The fully enclosed front yard adds an extra layer of privacy and security while enhancing the home's curb appeal. Conveniently located with easy access to major highways, shopping, dining, schools, and everyday amenities, this home offers the perfect combination of comfort, style, and accessibility.
For sale
Price cut: $10K (9/25)
$199,990
4914 Enyart St, Houston, TX 77021
4beds
1,387sqft
Single Family Residence
Built in 1950
6,433 Square Feet Lot
$191,600 Zestimate®
$144/sqft
$-- HOA
What's special
Fresh interior paintBright inviting layoutBeautiful renovated homeFully enclosed front yard
- 46 days
- 266
- 43
Zillow last checked:
Listing updated:
Listed by:
Nakul Kongovi TREC #0642530 713-533-8961,
NB Elite Realty
Source: HAR,MLS#: 27874505
Facts & features
Interior
Bedrooms & bathrooms
- Bedrooms: 4
- Bathrooms: 1
- Full bathrooms: 1
Heating
- Electric
Cooling
- Electric
Appliances
- Included: Electric Range
Features
- Walk-In Closet(s)
Interior area
- Total structure area: 1,387
- Total interior livable area: 1,387 sqft
Property
Parking
- Total spaces: 1
- Parking features: Attached
- Attached garage spaces: 1
Features
- Stories: 1
Lot
- Size: 6,433 Square Feet
- Features: Other, 0 Up To 1/4 Acre
Details
- Parcel number: 0771030130356
Construction
Type & style
- Home type: SingleFamily
- Architectural style: Traditional
- Property subtype: Single Family Residence
Materials
- Vinyl Siding
- Foundation: Slab
- Roof: Wood
Condition
- New construction: No
- Year built: 1950
Utilities & green energy
- Sewer: Public Sewer
Community & HOA
Community
- Subdivision: Macgregor Terrace
Location
- Region: Houston
Financial & listing details
- Price per square foot: $144/sqft
- Tax assessed value: $135,000
- Annual tax amount: $2,869
- Date on market: 8/25/2026
- Listing terms: Cash,Conventional,FHA,VA Loan
Estimated market value
$191,600
$182,000 - $201,000
$1,761/mo
Price history
| Date | Event | Price |
|---|---|---|
| 9/25/2026 | Price change | $199,990-4.8%$144/sqft |
Source:  HAR #27874505 Report a problem HAR #27874505 Report a problem | ||
| 8/25/2026 | Listed for sale | $209,990+51.4%$151/sqft |
Source: HAR #27874505 Report a problem | ||
| 9/1/2025 | Listing removed | $1,650$1/sqft |
Source:  HAR #53902706 Report a problem HAR #53902706 Report a problem | ||
| 6/24/2025 | Listed for rent | $1,650+0.1%$1/sqft |
Source: HAR #53902706 Report a problem | ||
| 6/22/2025 | Listing removed | $1,649$1/sqft |
Source: HAR #52756873 Report a problem | ||
| 6/13/2025 | Listed for rent | $1,649-0.1%$1/sqft |
Source: HAR #52756873 Report a problem | ||
| 6/11/2025 | Listing removed | $1,650$1/sqft |
Source: HAR #26598813 Report a problem | ||
| 4/11/2025 | Listed for rent | $1,650$1/sqft |
Source: HAR #26598813 Report a problem | ||
| 4/7/2025 | Listing removed | $1,650$1/sqft |
Source: HAR #62244350 Report a problem | ||
| 2/3/2025 | Listed for rent | $1,650$1/sqft |
Source: HAR #62244350 Report a problem | ||
| 5/17/2018 | Listing removed | $138,700$100/sqft |
Source: Empire Industries, LLC #33368335 Report a problem | ||
| 4/24/2018 | Pending sale | $138,700$100/sqft |
Source: Empire Industries, LLC #33368335 Report a problem | ||
| 4/4/2018 | Listed for sale | $138,700+143.3%$100/sqft |
Source: Empire Industries, LLC #33368335 Report a problem | ||
| 1/1/2014 | Listing removed | $57,000$41/sqft |
Source: Great Homes Real Estate #53212134 Report a problem | ||
| 12/18/2013 | Price change | $57,000+14.2%$41/sqft |
Source: Great Homes Real Estate #53212134 Report a problem | ||
| 10/20/2013 | Price change | $49,900+123.8%$36/sqft |
Source: Great Homes Real Estate #53212134 Report a problem | ||
| 7/13/2013 | Listed for sale | $22,300$16/sqft |
Source: Texas Statewide Realty Carl Johnson #25410487 Report a problem | ||
| 6/18/2013 | Sold | -- |
Source: Public Record Report a problem | ||
Public tax history
| Year | Property taxes | Tax assessment |
|---|---|---|
| 2025 | $2,869 +8.9% | $135,000 +7.2% |
| 2024 | $2,634 +3.8% | $125,900 -1.1% |
| 2023 | $2,537 -8.5% | $127,289 +0.9% |
| 2022 | $2,772 | $126,163 +12.5% |
| 2021 | -- | $112,107 -0.3% |
| 2020 | $1,920 -0.9% | $112,395 +40.5% |
| 2019 | $1,937 +39% | $80,000 +11.3% |
| 2018 | $1,394 | $71,899 +30.3% |
| 2017 | $1,394 +14.3% | $55,172 +14.4% |
| 2016 | $1,219 +27.9% | $48,225 +6.8% |
| 2015 | $953 | $45,168 +21.8% |
| 2014 | $953 | $37,075 |
| 2013 | -- | $37,075 |
| 2012 | -- | $37,075 |
| 2011 | -- | $37,075 -51.3% |
| 2010 | -- | $76,122 |
| 2009 | -- | $76,122 +9.9% |
| 2007 | -- | $69,258 +40.2% |
| 2006 | -- | $49,399 +13.4% |
| 2005 | -- | $43,560 +10% |
| 2004 | -- | $39,600 +10% |
| 2003 | -- | $36,000 +9.8% |
| 2002 | -- | $32,800 +2.8% |
| 2001 | -- | $31,900 +19.9% |
| 2000 | -- | $26,600 |
Find assessor info on the county website
Monthly payment
Est. payment
Payment breakdown
Explore the cost of this home by adjusting the details. Changes won't be saved.Climate risks
Neighborhood: Ost - South Union
Nearby schools
Schools provided by the listing agent
- Elementary: Hartsfield Elementary School
- Middle: Cullen Middle School (Houston)
- High: Yates High School
Source: HAR. This data may not be complete. We recommend contacting the local school district to confirm school assignments for this home.

Similar homes
- $199,0003 bd1 ba1.6k sqft5826 Belmark St, Houston, TX 77033For Sale
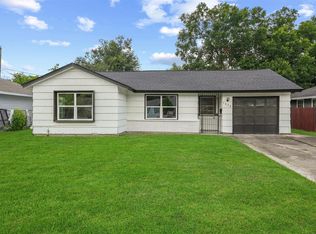 MLS ID #7887467, Rosalia Montes Ventura, Reimage Properties & Investments, LLC.. HAR
 - $195,0003 bd4 ba1.9k sqft4843 Bricker St, Houston, TX 77033For Sale
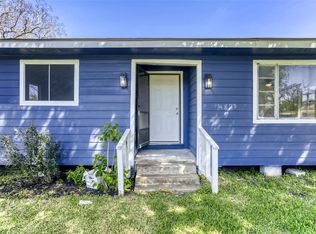 MLS ID #55398615, Paola Samaia Lozano, Keller Williams Realty Austin. HAR
 - $209,9004 bd2 ba1.3k sqft12611 S Coast Dr, Houston, TX 77047For Sale
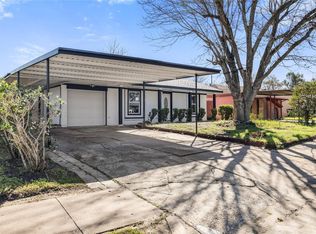 MLS ID #74000760, Shonna King, eXp Realty LLC. HAR
 - $265,5003 bd2 ba1.6k sqft5146 Kelso St, Houston, TX 77021For Sale
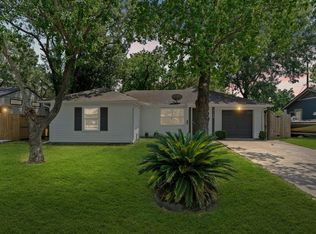 MLS ID #20432936, Lorena Perez, Levitate Real Estate. HAR
