Beautifully renovated 3-bedroom, 3-bathroom home. Thoughtfully updated from top to bottom, this stunning property features an open-concept design that invites natural light throughout. The bright, airy living area is perfect for relaxing or entertaining, and the dream kitchen boasts quartz countertops and a stylish backsplash. Each of the three generously sized bedrooms is paired with a sleek, fully remodeled bathroom featuring modern vanities and spa-like showers. Outside, a private backyard offers a patio and ample space for gatherings. The home is conveniently situated near the Texas Medical Center, local universities, and landmark destinations, making it an ideal location for both families and professionals.
For sale
Price cut: $2.5K (9/30)
$195,000
4843 Bricker St, Houston, TX 77033
3beds
1,925sqft
Single Family Residence
Built in 1955
0.25 Acres Lot
$197,300 Zestimate®
$101/sqft
$-- HOA
What's special
Stylish backsplashPrivate backyardInvites natural light throughoutQuartz countertopsDream kitchenAmple space for gatheringsGenerously sized bedrooms
- 61 days
- 258
- 25
Zillow last checked:
Listing updated:
Listed by:
Paola Samaia Lozano TREC #0828500 832-797-0524,
Keller Williams Realty Austin
Source: HAR,MLS#: 55398615
Facts & features
Interior
Bedrooms & bathrooms
- Bedrooms: 3
- Bathrooms: 4
- Full bathrooms: 3
- 1/2 bathrooms: 1
Primary bedroom
- Level: First
- Area: 208
- Dimensions: 16 x 13
Bedroom
- Level: First
- Area: 143
- Dimensions: 13 x 11
Bedroom
- Level: First
- Area: 189
- Dimensions: 14 x 13.5
Other
- Level: First
- Dimensions: Hallway
Other
- Level: First
- Dimensions: En-Suite
Dining room
- Level: First
Family room
- Level: First
- Dimensions: Back of Home
Kitchen
- Level: First
Living room
- Level: First
- Dimensions: Front of Home
Primary bath
- Level: First
- Dimensions: En-Suite
Utility room
- Level: First
- Dimensions: In-Home
Heating
- Electric
Cooling
- Electric, Other
Appliances
- Included: Convection Oven, Gas Oven, Oven, Gas Cooktop
- Laundry: Electric Dryer Hookup, Gas Dryer Hookup, Washer Hookup
Features
- All Bedrooms Down, En-Suite Bath
- Flooring: Tile, Wood
Interior area
- Total structure area: 1,925
- Total interior livable area: 1,925 sqft
Property
Parking
- Total spaces: 4
- Parking features: No Garage, Detached Carport
- Garage spaces: 2
- Carport spaces: 2
- Covered spaces: 4
Features
- Stories: 1
- Patio & porch: Covered
- Exterior features: Back Green Space, Side Yard
- Fencing: Back Yard
Lot
- Size: 0.25 Acres
- Features: Back Yard, Cleared, Corner Lot, Subdivided, 1/4 Up to 1/2 Acre
Details
- Additional structures: Shed(s), Workshop
- Parcel number: 0332130000117
Construction
Type & style
- Home type: SingleFamily
- Architectural style: Other,Ranch,Traditional
- Property subtype: Single Family Residence
Materials
- Spray Foam Insulation, Other, Wood Siding
- Foundation: Block & Beam, Other
- Roof: Composition
Condition
- New construction: No
- Year built: 1955
Utilities & green energy
- Sewer: Public Sewer
- Water: Public
Green energy
- Energy efficient items: Thermostat, Insulation
Community & HOA
Community
- Subdivision: Southland Acres
Location
- Region: Houston
Financial & listing details
- Price per square foot: $101/sqft
- Tax assessed value: $138,360
- Annual tax amount: $2,895
- Date on market: 8/5/2026
- Listing terms: Cash,Conventional,FHA
- Ownership: Full Ownership
- Road surface type: Asphalt, Concrete, Curbs
Estimated market value
$197,300
$187,000 - $207,000
$1,925/mo
Price history
| Date | Event | Price |
|---|---|---|
| 9/30/2026 | Price change | $195,000-1.3%$101/sqft |
Source:  HAR #55398615 Report a problem HAR #55398615 Report a problem | ||
| 9/17/2026 | Price change | $197,500-5.9%$103/sqft |
Source: HAR #55398615 Report a problem | ||
| 9/3/2026 | Price change | $209,900-2.4%$109/sqft |
Source: HAR #55398615 Report a problem | ||
| 8/19/2026 | Price change | $215,000-4.4%$112/sqft |
Source: HAR #55398615 Report a problem | ||
| 4/16/2026 | Price change | $225,000-6.3%$117/sqft |
Source: HAR #55398615 Report a problem | ||
| 3/18/2026 | Price change | $240,000+0.4%$125/sqft |
Source: HAR #55398615 Report a problem | ||
| 12/31/2025 | Listed for sale | $239,000$124/sqft |
Source: HAR #47488068 Report a problem | ||
| 12/30/2025 | Pending sale | $239,000$124/sqft |
Source: HAR #47488068 Report a problem | ||
| 12/30/2025 | Listed for sale | $239,000$124/sqft |
Source: HAR #47488068 Report a problem | ||
| 9/23/2025 | Pending sale | $239,000$124/sqft |
Source: HAR #47488068 Report a problem | ||
| 8/28/2025 | Price change | $239,000-4.4%$124/sqft |
Source: HAR #47488068 Report a problem | ||
| 8/19/2025 | Price change | $250,000-7.4%$130/sqft |
Source: HAR #47488068 Report a problem | ||
| 5/17/2025 | Listed for sale | $270,000+92.9%$140/sqft |
Source: HAR #27184292 Report a problem | ||
| 11/4/2024 | Sold | -- |
Source: eXp Realty #142796630 Report a problem | ||
| 10/11/2024 | Pending sale | $139,999$73/sqft |
Source: HAR #12212987 Report a problem | ||
| 9/30/2024 | Price change | $139,999-6.7%$73/sqft |
Source: HAR #12212987 Report a problem | ||
| 9/19/2024 | Price change | $149,999-9.1%$78/sqft |
Source: HAR #12212987 Report a problem | ||
| 9/5/2024 | Price change | $165,000-10.8%$86/sqft |
Source: HAR #12212987 Report a problem | ||
| 7/26/2024 | Price change | $185,000-7.5%$96/sqft |
Source: HAR #12212987 Report a problem | ||
| 7/10/2024 | Listed for sale | $199,999-13%$104/sqft |
Source: HAR #12212987 Report a problem | ||
| 6/13/2024 | Listing removed | -- |
Source: HAR #17765690 Report a problem | ||
| 4/25/2024 | Listed for sale | $230,000$119/sqft |
Source: HAR #17765690 Report a problem | ||
| 4/12/2024 | Listing removed | -- |
Source: HAR #17765690 Report a problem | ||
| 3/9/2024 | Listed for sale | $230,000$119/sqft |
Source: HAR #17765690 Report a problem | ||
| 2/28/2024 | Pending sale | $230,000$119/sqft |
Source: HAR #17765690 Report a problem | ||
Public tax history
| Year | Property taxes | Tax assessment |
|---|---|---|
| 2025 | $2,940 -2.7% | $138,360 -4.2% |
| 2024 | $3,021 -4.2% | $144,398 -7.7% |
| 2023 | $3,153 +12.1% | $156,476 +22.5% |
| 2022 | $2,812 | $127,710 +25.3% |
| 2021 | -- | $101,950 |
| 2020 | -- | $101,950 +47.9% |
| 2019 | $1,669 +18.7% | $68,924 +23.8% |
| 2018 | $1,406 | $55,664 |
| 2017 | $1,406 +18.7% | $55,664 +18.8% |
| 2016 | $1,185 -14.5% | $46,847 |
| 2015 | $1,385 | $46,847 -13% |
| 2014 | $1,385 | $53,875 |
| 2013 | -- | $53,875 +17% |
| 2012 | -- | $46,035 |
| 2011 | -- | $46,035 |
| 2010 | -- | -- |
| 2009 | -- | $46,035 |
| 2007 | -- | $46,035 +8.6% |
| 2006 | -- | $42,400 |
| 2005 | -- | $42,400 |
| 2004 | -- | $42,400 |
| 2003 | -- | $42,400 +7.6% |
| 2002 | -- | $39,400 +9.7% |
| 2001 | -- | $35,900 +19.9% |
| 2000 | -- | $29,940 |
Find assessor info on the county website
Monthly payment
Est. payment
Payment breakdown
Explore the cost of this home by adjusting the details. Changes won't be saved.Climate risks
Neighborhood: Sunnyside
Nearby schools
Schools provided by the listing agent
- Elementary: Bastian Elementary School
- Middle: Attucks Middle School
- High: Worthing High School
Source: HAR. This data may not be complete. We recommend contacting the local school district to confirm school assignments for this home.
Similar homes
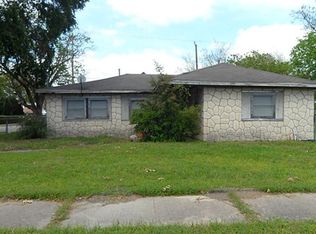
- $169,0005 bd2 ba1.4k sqft5102 Lyndhurst Dr, Houston, TX 77033For Sale
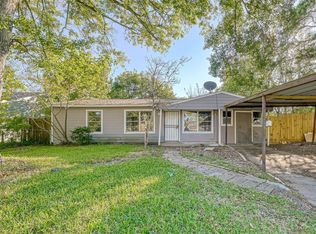 MLS ID #94522643, Brook Wilson, FYI Realty - Katy. HAR
 - $189,0003 bd2 ba1.3k sqft5739 Waterford Dr, Houston, TX 77033For Sale
 MLS ID #53328719, Giancarlo Yacarine, Keller Williams Realty Metropolitan. HAR
 - $184,0004 bd2 ba1.6k sqft4118 Sunflower St, Houston, TX 77051For Sale
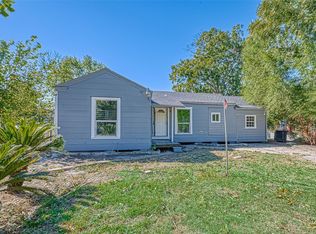 MLS ID #97062758, Brook Wilson, FYI Realty - Katy. HAR
 - $224,9903 bd2 ba1.2k sqft4914 Pershing St, Houston, TX 77033For Sale
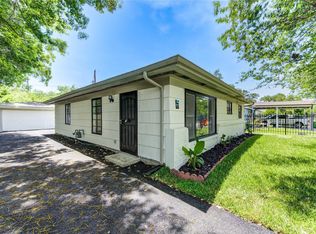 MLS ID #89063892, Mohammad Khatri, Roots Brokerage. HAR
