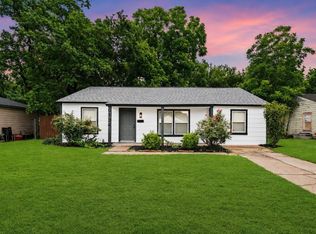
Beautifully updated one-story home offering 5 bedrooms, 1 full bathroom and a functional layout enhanced by fresh neutral finishes throughout. The spacious living room flows directly into the kitchen, which features white cabinetry and ample counter / storage space. The bedroom layout includes a comfortable primary bedroom and a generously sized secondary bedroom with room. An updated bathroom, interior utility room and fully fenced backyard add to the home’s everyday convenience. Ideally located with easy access to I-610 and Highway 288, with convenient proximity to the Texas Medical Center, Downtown Houston, the University of Houston and nearby shopping and dining. Schedule your showing today!
For sale
$205,000
5874 Belneath St, Houston, TX 77033
5beds
1,505sqft
Single Family Residence
Built in 1950
5,998 Square Feet Lot
$201,900 Zestimate®
$136/sqft
$-- HOA
What's special
Updated bathroomFresh neutral finishes throughoutBeautifully updated one-story homeFully fenced backyardInterior utility roomWhite cabinetryComfortable primary bedroom
- 44 days
- 88
- 11
Zillow last checked:
Listing updated:
Listed by:
Ruby Deleon TREC #0812967 713-815-0402,
eXp Realty LLC
Source: HAR,MLS#: 31491708
Facts & features
Interior
Bedrooms & bathrooms
- Bedrooms: 5
- Bathrooms: 1
- Full bathrooms: 1
Rooms
- Room types: Utility Room
Primary bedroom
- Level: First
- Area: 220
- Dimensions: 11' x 20'
Bedroom
- Level: First
- Area: 380
- Dimensions: 19' x 20'
Bedroom
- Level: First
- Area: 100
- Dimensions: 10' x 10'
Bedroom
- Level: First
- Area: 140
- Dimensions: 10' x 14'
Bedroom
- Level: First
- Area: 140
- Dimensions: 10' x 14'
Other
- Level: First
- Area: 77
- Dimensions: 11' x 7'
Kitchen
- Level: First
- Area: 108
- Dimensions: 9' x 12'
Living room
- Level: First
- Area: 285
- Dimensions: 15' x 19'
Utility room
- Level: First
- Area: 42
- Dimensions: 7' x 6'
Heating
- Natural Gas
Cooling
- Ceiling Fan(s), Electric
Appliances
- Laundry: Gas Dryer Hookup, Washer Hookup
Features
- All Bedrooms Down
- Flooring: Carpet, Laminate, Tile
Interior area
- Total structure area: 1,505
- Total interior livable area: 1,505 sqft
Property
Parking
- Parking features: No Garage
Features
- Stories: 1
- Fencing: Back Yard
Lot
- Size: 5,998 Square Feet
- Features: Subdivided, 0 Up To 1/4 Acre
Details
- Parcel number: 0812980000019
Construction
Type & style
- Home type: SingleFamily
- Architectural style: Traditional
- Property subtype: Single Family Residence
Materials
- Wood Siding
- Foundation: Slab
- Roof: Composition
Condition
- New construction: No
- Year built: 1950
Utilities & green energy
- Sewer: Public Sewer
- Water: Public
Community & HOA
Community
- Subdivision: Belfort Park Sec 06
Location
- Region: Houston
Financial & listing details
- Price per square foot: $136/sqft
- Tax assessed value: $134,143
- Annual tax amount: $1,735
- Date on market: 8/24/2026
Estimated market value
$201,900
$192,000 - $212,000
$2,006/mo
Price history
| Date | Event | Price |
|---|---|---|
| 9/12/2026 | Listed for sale | $205,000$136/sqft |
Source:  HAR #31491708 Report a problem HAR #31491708 Report a problem | ||
| 8/31/2026 | Pending sale | $205,000$136/sqft |
Source: HAR #31491708 Report a problem | ||
| 8/24/2026 | Listed for sale | $205,000+32.3%$136/sqft |
Source: HAR #31491708 Report a problem | ||
| 10/17/2025 | Pending sale | $155,000$103/sqft |
Source: HAR #84664810 Report a problem | ||
| 10/7/2025 | Listed for sale | $155,000$103/sqft |
Source: HAR #84664810 Report a problem | ||
| 8/28/2025 | Pending sale | $155,000$103/sqft |
Source: HAR #84664810 Report a problem | ||
| 7/30/2025 | Listed for sale | $155,000-3.1%$103/sqft |
Source: HAR #84664810 Report a problem | ||
| 1/7/2025 | Listed for sale | $159,900$106/sqft |
Source: HAR #48952926 Report a problem | ||
Public tax history
| Year | Property taxes | Tax assessment |
|---|---|---|
| 2025 | -- | $134,143 -1.9% |
| 2024 | -- | $136,794 |
| 2023 | -- | $136,794 +23.8% |
| 2022 | -- | $110,502 +45.4% |
| 2021 | -- | $75,993 +49.9% |
| 2020 | -- | $50,686 |
| 2019 | -- | $50,686 +6.5% |
| 2018 | -- | $47,585 |
| 2017 | -- | $47,585 +11.8% |
| 2016 | -- | $42,569 +10.3% |
| 2015 | -- | $38,597 +16.3% |
| 2014 | -- | $33,190 +27.4% |
| 2013 | -- | $26,056 -33.5% |
| 2012 | -- | $39,183 |
| 2011 | -- | $39,183 |
| 2010 | -- | $39,183 |
| 2009 | -- | $39,183 -17.5% |
| 2008 | -- | $47,508 |
| 2007 | -- | $47,508 +24.9% |
| 2006 | -- | $38,031 -18.7% |
| 2005 | -- | $46,763 +39.2% |
| 2004 | -- | $33,600 +9.8% |
| 2003 | -- | $30,600 +18.1% |
| 2002 | -- | $25,900 |
| 2001 | -- | $25,900 +17.7% |
| 2000 | -- | $22,000 |
Find assessor info on the county website
Monthly payment
Est. payment
Payment breakdown
Explore the cost of this home by adjusting the details. Changes won't be saved.Climate risks
Neighborhood: South Park
Nearby schools
Schools provided by the listing agent
- Elementary: Mading Elementary School
- Middle: Thomas Middle School
- High: Sterling High School (Houston)
Source: HAR. This data may not be complete. We recommend contacting the local school district to confirm school assignments for this home.


Similar homes
- $199,9004 bd2 ba1.5k sqft7346 Okinawa Rd, Houston, TX 77033For Sale
 MLS ID #91228491, Lynette Thomas, Entera Realty LLC. HAR
 - $200,0003 bd2 ba1.1k sqft4914 Angleton St, Houston, TX 77033For Sale
 MLS ID #61531360, Celina Gomez, Premier Haus Realty, LLC. HAR
 - $180,0004 bd2 ba1.5k sqft5823 Lyndhurst Dr, Houston, TX 77033For Sale
 MLS ID #37025408, Kandace Cotten, Keller Williams Memorial. HAR
 - $199,5003 bd1 ba1k sqft6134 Belmark St, Houston, TX 77033For Sale
 MLS ID #20564147, Ruby Deleon, eXp Realty LLC. HAR
