Completely updated 4 Bedroom 2 Bathroom Home. Kitchen offers Stainless Steel Appliances w/ Gas Oven. Luxury vinyl plank flooring and brand new carpeting. Bedrooms are very spacious! Primary suite has walk in closet and en suite bathroom w/ spacious walk in shower.
For sale
$237,900
3626 Sparrow St, Houston, TX 77051
4beds
1,680sqft
Single Family Residence
Built in 1960
7,000 Square Feet Lot
$233,500 Zestimate®
$142/sqft
$-- HOA
What's special
Completely updatedBrand new carpetingBedrooms are very spaciousLuxury vinyl plank flooringSpacious walk in showerEn suite bathroom
- 179 days
- 31
- 2
Zillow last checked:
Listing updated:
Listed by:
Jessica Holcomb TREC #0585048 713-882-1188,
White Glove Realty
Source: HAR,MLS#: 42784104
Facts & features
Interior
Bedrooms & bathrooms
- Bedrooms: 4
- Bathrooms: 2
- Full bathrooms: 2
Primary bedroom
- Level: First
- Area: 306
- Dimensions: 17x18
Bedroom
- Level: First
- Area: 108
- Dimensions: 12x9
Bedroom
- Level: First
- Area: 121
- Dimensions: 11x11
Bedroom
- Level: First
- Area: 150
- Dimensions: 10x15
Dining room
- Level: First
- Area: 91
- Dimensions: 7x13
Kitchen
- Level: First
- Area: 176
- Dimensions: 11x16
Living room
- Level: First
- Area: 132
- Dimensions: 11x12
Heating
- Natural Gas
Cooling
- Ceiling Fan(s), Electric
Appliances
- Included: Disposal, Electric Oven, Microwave, Gas Cooktop, Dishwasher
- Laundry: Electric Dryer Hookup, Washer Hookup
Features
- All Bedrooms Down
- Flooring: Carpet, Vinyl
- Has fireplace: No
Interior area
- Total structure area: 1,680
- Total interior livable area: 1,680 sqft
Property
Parking
- Parking features: No Garage
Features
- Stories: 1
Lot
- Size: 7,000 Square Feet
- Features: Subdivided, 0 Up To 1/4 Acre
Details
- Parcel number: 0771850120006
Construction
Type & style
- Home type: SingleFamily
- Architectural style: Traditional
- Property subtype: Single Family Residence
Materials
- Wood Siding
- Foundation: Block & Beam
- Roof: Composition
Condition
- New construction: No
- Year built: 1960
Utilities & green energy
- Sewer: Public Sewer
- Water: Public
Green energy
- Energy efficient items: Thermostat
Community & HOA
Community
- Subdivision: Carolina Gardens Sec 01
Location
- Region: Houston
Financial & listing details
- Price per square foot: $142/sqft
- Tax assessed value: $139,578
- Annual tax amount: $2,648
- Date on market: 4/12/2026
- Listing terms: Cash,Conventional,FHA,VA Loan
- Road surface type: Concrete
Estimated market value
$233,500
$222,000 - $245,000
$1,762/mo
Price history
| Date | Event | Price |
|---|---|---|
| 4/12/2026 | Listed for sale | $237,900-0.8%$142/sqft |
Source:  HAR #42784104 Report a problem HAR #42784104 Report a problem | ||
| 4/12/2026 | Listing removed | $239,900$143/sqft |
Source: HAR #39555063 Report a problem | ||
| 10/7/2025 | Listed for sale | $239,900$143/sqft |
Source: HAR #39555063 Report a problem | ||
| 10/7/2025 | Listing removed | $239,900$143/sqft |
Source: HAR #19302477 Report a problem | ||
| 10/6/2025 | Price change | $239,900-2%$143/sqft |
Source: HAR #19302477 Report a problem | ||
| 7/4/2025 | Listed for sale | $244,900$146/sqft |
Source: HAR #19302477 Report a problem | ||
Public tax history
| Year | Property taxes | Tax assessment |
|---|---|---|
| 2025 | $1,393 +11.1% | $139,578 -8.6% |
| 2024 | $1,254 +18.4% | $152,701 -0.7% |
| 2023 | $1,058 -26.1% | $153,751 +15.1% |
| 2022 | $1,432 | $133,560 +24.6% |
| 2021 | -- | $107,174 +18% |
| 2020 | $2,179 +14.5% | $90,828 +15.6% |
| 2019 | $1,903 +38.9% | $78,578 +31.6% |
| 2018 | $1,370 | $59,706 +10.1% |
| 2017 | $1,370 +42.8% | $54,225 +48.6% |
| 2016 | $959 +2.3% | $36,488 |
| 2015 | $938 | $36,488 |
| 2014 | $938 | $36,488 |
| 2013 | -- | $36,488 |
| 2012 | -- | $36,488 |
| 2011 | -- | $36,488 |
| 2010 | -- | $36,488 |
| 2009 | -- | $36,488 -7.2% |
| 2008 | -- | $39,308 |
| 2007 | -- | $39,308 +17.5% |
| 2006 | -- | $33,440 +10% |
| 2005 | -- | $30,400 |
| 2004 | -- | $30,400 |
| 2003 | -- | $30,400 +5.2% |
| 2002 | -- | $28,900 |
| 2001 | -- | $28,900 +18.4% |
| 2000 | -- | $24,400 |
Find assessor info on the county website
Monthly payment
Est. payment
Payment breakdown
Explore the cost of this home by adjusting the details. Changes won't be saved.Climate risks
Neighborhood: Sunnyside
Nearby schools
Schools provided by the listing agent
- Elementary: Reynolds Elementary School (Houston)
- Middle: Attucks Middle School
- High: Worthing High School
Source: HAR. This data may not be complete. We recommend contacting the local school district to confirm school assignments for this home.
Similar homes
- $209,9004 bd2 ba1.3k sqft12611 S Coast Dr, Houston, TX 77047For Sale
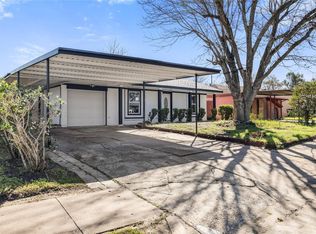 MLS ID #74000760, Shonna King, eXp Realty LLC. HAR
 - $185,0003 bd2 ba1.4k sqft9410 Rosehaven Dr, Houston, TX 77051For Sale
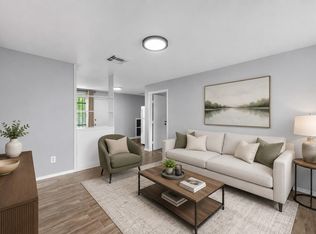 MLS ID #51786972, Renee Wicks, Trinity Real Estate. HAR
 - $220,0003 bd1 ba1.5k sqft5875 Belcrest St, Houston, TX 77033For Sale
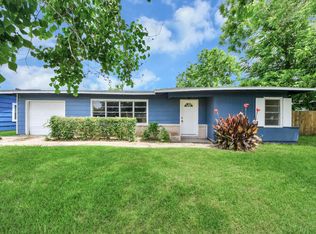 MLS ID #2996656, Owais Gopalani, ROG Realty LLC. HAR
 - $215,0003 bd2 ba1.3k sqft10911 Murr Way, Houston, TX 77048For Sale
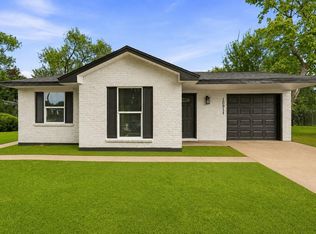 MLS ID #59356049, Melissa Alonzo, Levitate Real Estate. HAR
