Why settle for an older home when you can have NEW? Discover a fresh take on modern living, where quality construction, stylish finishes, and the freedom of NO HOA come together! This beautifully rebuilt Houston home offers a fresh start with new construction from the ground up, thoughtfully designed for today’s lifestyle. Enjoy the peace of mind that comes with a newly built home, without the restrictions or monthly fees of an HOA. Conveniently located in Houston’s Medical Center South area, with easy access to Downtown Houston, the Texas Medical Center, NRG Stadium, and major highways. Whether you’re a first-time homebuyer, looking to upgrade, or searching for a smart investment, this is an opportunity worth exploring. Brand-new living, a convenient location, and NO HOA. Come see what makes this home stand out!
New construction
$309,900
3027 Friar Point Rd, Houston, TX 77051
3beds
1,713sqft
Single Family Residence
Built in 2026
6,050 Square Feet Lot
$307,000 Zestimate®
$181/sqft
$-- HOA
What's special
Stylish finishesQuality constructionBrand-new living
- 2 days
- 52
- 19
Zillow last checked:
Listing updated:
Listed by:
John Giraldo TREC #0639530 832-371-9778,
Real Broker, LLC
Source: HAR,MLS#: 89509731
Facts & features
Interior
Bedrooms & bathrooms
- Bedrooms: 3
- Bathrooms: 2
- Full bathrooms: 2
Primary bedroom
- Level: First
- Area: 235.17
- Dimensions: 17x13'10"
Bedroom
- Level: First
- Area: 141
- Dimensions: 12x11'9"
Bedroom
- Level: First
- Area: 141
- Dimensions: 12x11'9"
Dining room
- Level: First
- Area: 103.33
- Dimensions: 12'11"x 8
Kitchen
- Level: First
- Area: 156
- Dimensions: 13x12
Living room
- Level: First
- Area: 351
- Dimensions: 27x13
Heating
- Natural Gas
Cooling
- Ceiling Fan(s), Electric
Appliances
- Included: Disposal, Gas Oven, Microwave, Free-Standing Range, Dishwasher, Exhaust Fan
- Laundry: Electric Dryer Hookup, Washer Hookup
Features
- All Bedrooms Down, Walk-In Closet(s)
- Flooring: Laminate
Interior area
- Total structure area: 1,713
- Total interior livable area: 1,713 sqft
Property
Parking
- Total spaces: 2
- Parking features: Attached
- Attached garage spaces: 2
Features
- Stories: 1
- Patio & porch: Porch
- Fencing: Back Yard
Lot
- Size: 6,050 Square Feet
- Features: Back Yard, Subdivided, 0 Up To 1/4 Acre
Details
- Parcel number: 0843340000036
Construction
Type & style
- Home type: SingleFamily
- Architectural style: Traditional
- Property subtype: Single Family Residence
Materials
- Brick, Cement Siding
- Foundation: Pillar/Post/Pier
- Roof: Composition
Condition
- New construction: Yes
- Year built: 2026
Utilities & green energy
- Sewer: Public Sewer
- Water: Public
Green energy
- Energy efficient items: Thermostat, HVAC
Community & HOA
Community
- Subdivision: Sugar Valley
Location
- Region: Houston
Financial & listing details
- Price per square foot: $181/sqft
- Tax assessed value: $150,920
- Annual tax amount: $1,157
- Date on market: 10/30/2026
- Listing terms: Cash,Conventional,FHA,VA Loan
Estimated market value
$307,000
$292,000 - $322,000
$1,856/mo
Price history
| Date | Event | Price |
|---|---|---|
| 10/30/2026 | Listed for sale | $309,900+313.2%$181/sqft |
Source:  HAR #89509731 Report a problem | ||
| 9/26/2025 | Sold | -- |
Source: Agent Provided Report a problem | ||
| 9/16/2025 | Pending sale | $75,000$44/sqft |
Source: HAR #86309906 Report a problem | ||
| 9/10/2025 | Listed for sale | $75,000$44/sqft |
Source: HAR #86309906 Report a problem | ||
| 8/30/2025 | Pending sale | $75,000$44/sqft |
Source: HAR #86309906 Report a problem | ||
| 8/20/2025 | Listed for sale | $75,000-11.8%$44/sqft |
Source: HAR #86309906 Report a problem | ||
| 7/18/2025 | Listing removed | $85,000$50/sqft |
Source: HAR #30218852 Report a problem | ||
| 6/18/2025 | Price change | $85,000+13.3%$50/sqft |
Source: HAR #30218852 Report a problem | ||
| 3/26/2025 | Listed for sale | $75,000+56.3%$44/sqft |
Source: HAR #47128907 Report a problem | ||
| 2/14/2017 | Listing removed | $48,000$28/sqft |
Source: Womack Development #48444968 Report a problem | ||
| 1/31/2017 | Pending sale | $48,000$28/sqft |
Source: Womack Development #48444968 Report a problem | ||
| 1/13/2017 | Listed for sale | $48,000$28/sqft |
Source: Womack Development #48444968 Report a problem | ||
| 4/11/2016 | Sold | -- |
Source: Public Record Report a problem | ||
Public tax history
| Year | Property taxes | Tax assessment |
|---|---|---|
| 2025 | $3,207 +3.8% | $150,920 +2.2% |
| 2024 | $3,089 +1% | $147,615 -2.8% |
| 2023 | $3,059 +3.6% | $151,848 +13.2% |
| 2022 | $2,953 | $134,133 +19.4% |
| 2021 | -- | $112,377 +18.2% |
| 2020 | $2,281 +26.4% | $95,067 +27.5% |
| 2019 | $1,805 +10.1% | $74,551 +14.8% |
| 2018 | $1,640 | $64,921 |
| 2017 | $1,640 +12213.2% | $64,921 +26.4% |
| 2016 | $13 -87.4% | $51,380 |
| 2015 | $105 | $51,380 +5.9% |
| 2014 | $105 | $48,502 |
| 2013 | -- | $48,502 |
| 2012 | -- | $48,502 |
| 2011 | -- | $48,502 -35.5% |
| 2010 | -- | $75,199 |
| 2009 | -- | $75,199 |
| 2008 | -- | $75,199 -2.9% |
| 2007 | -- | $77,473 +41.4% |
| 2006 | -- | $54,777 +1.2% |
| 2005 | -- | $54,120 +10% |
| 2004 | -- | $49,200 +9.8% |
| 2003 | -- | $44,800 +5.7% |
| 2002 | -- | $42,400 |
| 2001 | -- | $42,400 +13.7% |
| 2000 | -- | $37,300 |
Find assessor info on the county website
Monthly payment
Est. payment
Payment breakdown
Explore the cost of this home by adjusting the details. Changes won't be saved.Climate risks
Neighborhood: Sunnyside
Nearby schools
Schools provided by the listing agent
- Elementary: Reynolds Elementary School (Houston)
- Middle: Attucks Middle School
- High: Worthing High School
Source: HAR. This data may not be complete. We recommend contacting the local school district to confirm school assignments for this home.


Similar homes
- $307,0003 bd3 ba1.9k sqft3124 Dawson Ln, Houston, TX 77051New Construction
 MLS ID #14709000, Angela Pullum, Word Realty. HAR
- $325,0003 bd3 ba1.8k sqft10610 Ashville Dr, Houston, TX 77051New Construction
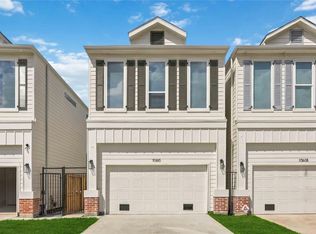 MLS ID #35966841, Ayesha Shelton, Braden Real Estate Group. HAR
- $299,9993 bd3 ba2.1k sqft8203 Gladstone St, Houston, TX 77051New Construction
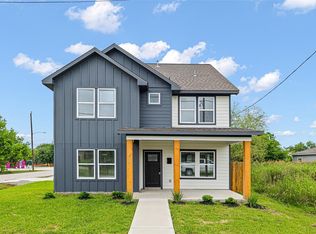 MLS ID #76644337, Ashley Galindo, Elev8 Properties. HAR
- $299,0003 bd3 ba1.5k sqft8510 West St, Houston, TX 77093For Sale
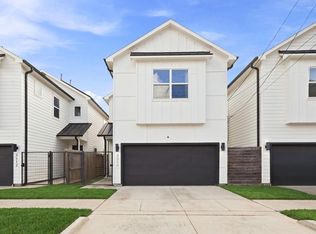 MLS ID #88258819, Thebe Warren, Compass RE Texas, LLC - Houston. HAR
