Completely Renovated!!! Welcome to this beautifully updated 4-bedroom, 2-bath home offering the perfect blend of modern style and everyday comfort. Every detail has been thoughtfully refreshed, making this home ideal for first-time buyers, growing families, or savvy investors. Step inside and discover an open and inviting layout featuring fresh paint, updated flooring, stylish fixtures, and a bright, functional kitchen designed for daily living and entertaining. Outside, enjoy a generously sized backyard with endless possibilities for entertaining, pets, or future outdoor projects. Conveniently located just minutes from Downtown Houston, the Texas Medical Center, NRG Stadium, Hobby Airport, major highways, shopping, dining, and schools, this home offers exceptional value in a rapidly growing area. Don't miss your opportunity to own this fully renovated home—schedule your private showing!
For sale
Price cut: $90 (10/9)
$209,900
12611 S Coast Dr, Houston, TX 77047
4beds
1,335sqft
Single Family Residence
Built in 1968
5,671 Square Feet Lot
$207,300 Zestimate®
$157/sqft
$-- HOA
What's special
- 3 days
- 62
- 9
Likely to sell faster than
Zillow last checked:
Listing updated:
Listed by:
Shonna King TREC #0681187 713-518-2203,
eXp Realty LLC,
Luis Argueta
Source: HAR,MLS#: 74000760
Facts & features
Interior
Bedrooms & bathrooms
- Bedrooms: 4
- Bathrooms: 2
- Full bathrooms: 2
Primary bedroom
- Level: First
- Area: 132
- Dimensions: 12 x11
Bedroom
- Level: First
- Area: 110
- Dimensions: 11 x 10
Bedroom
- Level: First
- Area: 110
- Dimensions: 11 x 10
Bedroom
- Level: First
- Area: 110
- Dimensions: 11 x 10
Heating
- Electric
Cooling
- Electric
Appliances
- Included: Dryer, Refrigerator, Washer, Electric Oven, Microwave, Electric Cooktop, Dishwasher
Features
- All Bedrooms Down
- Flooring: Carpet, Wood
Interior area
- Total structure area: 1,335
- Total interior livable area: 1,335 sqft
Property
Parking
- Total spaces: 5
- Parking features: Attached, Additional Parking, Attached Carport
- Attached garage spaces: 1
- Carport spaces: 4
- Covered spaces: 5
Features
- Stories: 1
Lot
- Size: 5,671 Square Feet
- Features: Subdivided, 0 Up To 1/4 Acre
Details
- Parcel number: 0984960000023
Construction
Type & style
- Home type: SingleFamily
- Architectural style: Traditional
- Property subtype: Single Family Residence
Materials
- Brick
- Foundation: Slab
- Roof: Composition
Condition
- New construction: No
- Year built: 1968
Utilities & green energy
- Sewer: Public Sewer
- Water: Public
Community & HOA
Community
- Subdivision: South Acres Estates Sec 07
Location
- Region: Houston
Financial & listing details
- Price per square foot: $157/sqft
- Tax assessed value: $149,945
- Annual tax amount: $3,327
- Date on market: 10/9/2026
- Listing terms: Cash,Conventional,FHA,VA Loan
Estimated market value
$207,300
$197,000 - $218,000
$1,739/mo
Price history
| Date | Event | Price |
|---|---|---|
| 10/9/2026 | Price change | $209,9000%$157/sqft |
Source:  HAR #74000760 Report a problem HAR #74000760 Report a problem | ||
| 9/5/2026 | Price change | $209,990-4.5%$157/sqft |
Source: HAR #90694141 Report a problem | ||
| 7/25/2026 | Listed for sale | $219,990-6.4%$165/sqft |
Source: HAR #90694141 Report a problem | ||
| 5/15/2025 | Listing removed | $1,950$1/sqft |
Source:  HAR #94769476 Report a problem HAR #94769476 Report a problem | ||
| 5/5/2025 | Listed for sale | $235,000+80.8%$176/sqft |
Source: HAR #46528433 Report a problem | ||
| 5/2/2025 | Listed for rent | $1,950$1/sqft |
Source: HAR #94769476 Report a problem | ||
| 4/12/2025 | Listing removed | $1,950$1/sqft |
Source: HAR #94769476 Report a problem | ||
| 3/19/2025 | Price change | $1,950-7.1%$1/sqft |
Source: HAR #91958792 Report a problem | ||
| 2/21/2025 | Listed for rent | $2,100$2/sqft |
Source: HAR #91958792 Report a problem | ||
| 10/31/2024 | Listing removed | $130,000$97/sqft |
Source: HAR #51334497 Report a problem | ||
| 10/2/2024 | Pending sale | $130,000$97/sqft |
Source: HAR #51334497 Report a problem | ||
| 9/23/2024 | Listed for sale | $130,000$97/sqft |
Source: HAR #51334497 Report a problem | ||
| 9/20/2024 | Pending sale | $130,000$97/sqft |
Source: HAR #51334497 Report a problem | ||
| 9/11/2024 | Listed for sale | $130,000$97/sqft |
Source: HAR #51334497 Report a problem | ||
Public tax history
| Year | Property taxes | Tax assessment |
|---|---|---|
| 2025 | $2,997 -5.6% | $149,945 -1.2% |
| 2024 | $3,176 | $151,769 |
| 2023 | -- | $151,769 +24.8% |
| 2022 | $95 | $121,631 +9.9% |
| 2021 | -- | $110,697 +67% |
| 2020 | $148 -0.3% | $66,283 |
| 2019 | $148 -5.8% | $66,283 |
| 2018 | $157 | $66,283 |
| 2017 | $157 | $66,283 |
| 2016 | $157 -43% | $66,283 |
| 2015 | $276 | $66,283 |
| 2014 | $276 | $66,283 |
| 2013 | -- | $66,283 |
| 2012 | -- | $66,283 |
| 2011 | -- | $66,283 |
| 2010 | -- | $66,283 -6.7% |
| 2009 | -- | $71,045 -0.4% |
| 2007 | -- | $71,305 +22.5% |
| 2006 | -- | $58,190 +10% |
| 2005 | -- | $52,900 |
| 2004 | -- | $52,900 |
| 2003 | -- | $52,900 +6.2% |
| 2002 | -- | $49,800 +32.1% |
| 2001 | -- | $37,700 |
| 2000 | -- | $37,700 |
Find assessor info on the county website
Monthly payment
Est. payment
Payment breakdown
Explore the cost of this home by adjusting the details. Changes won't be saved.Climate risks
Neighborhood: South Acres - Crestmont Park
Nearby schools
Schools provided by the listing agent
- Elementary: Law Elementary School
- Middle: Thomas Middle School
- High: Worthing High School
Source: HAR. This data may not be complete. We recommend contacting the local school district to confirm school assignments for this home.
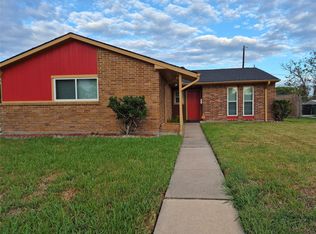
Similar homes
- $164,0004 bd2 ba1.7k sqft3918 Tavenor Ln, Houston, TX 77047For Sale
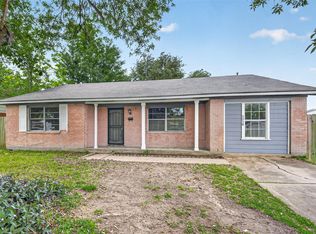 MLS ID #79072769, Brook Wilson, FYI Realty - Katy. HAR
 - $190,0003 bd2 ba1.3k sqft4403 Botany Ln, Houston, TX 77047For Sale
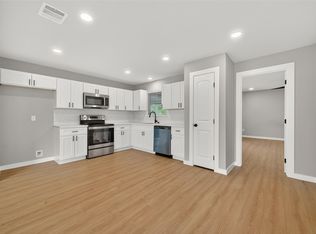 MLS ID #93770316, Lakendra Coffman, Brooks & Davis Real Estate. HAR
 - $230,0003 bd2 ba1.3k sqft12802 Murr Way, Houston, TX 77048For Sale
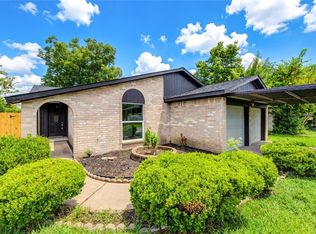 MLS ID #70118957, Julia Trevino Mendez, LPT Realty, LLC. HAR
 - $235,0003 bd2 ba1.2k sqft14411 Bryce Meadow Ln, Houston, TX 77047For Sale
 MLS ID #32603520, Christopher Fields, Insearch Properties. HAR
