Beautifully renovated one-story home on a quiet corner lot, featuring a modern open-concept layout and high-end finishes throughout. New LVP flooring flows through main living areas, with brand-new carpet in bedrooms. The updated kitchen showcases new cabinetry, granite countertops, redesigned island with sink, stylish lighting, and stainless steel appliances, opening to spacious living and dining areas. Both bathrooms have been updated with new cabinets, counters, fixtures, and toilets, with a remodeled primary shower. Additional upgrades include new interior doors, lighting and fans, fresh interior/exterior paint, new blinds, attic insulation, electrical, and all new ductwork. AC replaced in 2024. Partial roof replacement. Includes 5-year transferable warranty. Conveniently located near Beltway 8 and Highway 288 with easy access to shopping and dining.
For sale
Price cut: $10K (7/23)
$310,000
1834 Kessler Park Ct, Houston, TX 77047
3beds
1,860sqft
Single Family Residence
Built in 2007
6,242 Square Feet Lot
$304,800 Zestimate®
$167/sqft
$60/mo HOA
What's special
Stylish lightingNew blindsBrand-new carpet in bedroomsStainless steel appliancesHigh-end finishes throughoutGranite countertopsQuiet corner lot
- 122 days
- 77
- 5
Zillow last checked:
Listing updated:
Listed by:
Sandra Tsui TREC #0697468 281-340-4116,
Keller Williams Realty Southwest,
Sandra Tsui
Source: HAR,MLS#: 46414545
Facts & features
Interior
Bedrooms & bathrooms
- Bedrooms: 3
- Bathrooms: 2
- Full bathrooms: 2
Primary bathroom
- Features: Primary Bath: Soaking Tub
Kitchen
- Features: Kitchen Island
Heating
- Natural Gas
Cooling
- Ceiling Fan(s), Electric
Appliances
- Included: Disposal, Gas Oven, Microwave, Gas Range, Dishwasher
- Laundry: Electric Dryer Hookup, Washer Hookup
Features
- High Ceilings, All Bedrooms Down
- Flooring: Carpet, Wood
Interior area
- Total structure area: 1,860
- Total interior livable area: 1,860 sqft
Property
Parking
- Total spaces: 2
- Parking features: Attached
- Attached garage spaces: 2
Features
- Stories: 1
- Patio & porch: Covered, Patio/Deck
- Exterior features: Side Yard
- Fencing: Back Yard,Full
Lot
- Size: 6,242 Square Feet
- Features: Back Yard, Corner Lot, 0 Up To 1/4 Acre
Details
- Parcel number: 1275010010023
Construction
Type & style
- Home type: SingleFamily
- Architectural style: Traditional
- Property subtype: Single Family Residence
Materials
- Brick, Other
- Foundation: Slab
- Roof: Other
Condition
- New construction: No
- Year built: 2007
Utilities & green energy
- Sewer: Public Sewer
- Water: Public
Community & HOA
Community
- Subdivision: City Park West Sec 01
HOA
- Has HOA: Yes
- HOA fee: $725 annually
Location
- Region: Houston
Financial & listing details
- Price per square foot: $167/sqft
- Tax assessed value: $275,755
- Annual tax amount: $5,860
- Date on market: 5/5/2026
- Listing terms: Cash,Conventional,FHA,VA Loan
- Ownership: Full Ownership
- Road surface type: Asphalt
Estimated market value
$304,800
$290,000 - $320,000
$2,141/mo
Price history
| Date | Event | Price |
|---|---|---|
| 7/23/2026 | Price change | $310,000-3.1%$167/sqft |
Source:  HAR #46414545 Report a problem HAR #46414545 Report a problem | ||
| 5/23/2026 | Listed for sale | $320,000$172/sqft |
Source: HAR #46414545 Report a problem | ||
| 5/18/2026 | Pending sale | $320,000$172/sqft |
Source: HAR #46414545 Report a problem | ||
| 5/5/2026 | Listed for sale | $320,000$172/sqft |
Source: HAR #46414545 Report a problem | ||
| 10/6/2019 | Listing removed | $1,650$1/sqft |
Source: Keller Williams Realty Houston Southwest #37049272 Report a problem | ||
| 8/8/2019 | Listed for rent | $1,650$1/sqft |
Source: Keller Williams Realty -SW #37049272 Report a problem | ||
Public tax history
| Year | Property taxes | Tax assessment |
|---|---|---|
| 2025 | $5,860 +1.6% | $275,755 |
| 2024 | $5,770 +72.1% | $275,755 -5.2% |
| 2023 | $3,352 -11.4% | $290,770 +14.2% |
| 2022 | $3,782 | $254,657 +17.9% |
| 2021 | -- | $216,031 +9% |
| 2020 | $3,531 +2.6% | $198,169 +3.3% |
| 2019 | $3,440 -23.6% | $191,758 +8.9% |
| 2018 | $4,506 | $176,031 |
| 2017 | $4,506 -0.1% | $176,031 |
| 2016 | $4,509 +11.8% | $176,031 |
| 2015 | $4,032 | $176,031 +15.7% |
| 2014 | $4,032 | $152,183 +8.6% |
| 2013 | -- | $140,195 -5.4% |
| 2012 | -- | $148,181 |
| 2011 | -- | $148,181 |
| 2010 | -- | $148,181 -4.9% |
| 2009 | -- | $155,761 |
Find assessor info on the county website
Monthly payment
Est. payment
Payment breakdown
Explore the cost of this home by adjusting the details. Changes won't be saved.Climate risks
Neighborhood: Central Southwest
Nearby schools
Schools provided by the listing agent
- Elementary: Almeda Elementary School
- Middle: Lawson Middle School
- High: Worthing High School
Source: HAR. This data may not be complete. We recommend contacting the local school district to confirm school assignments for this home.

Similar homes
- $275,0003 bd2 ba1.3k sqft1631 City Pass Ln, Houston, TX 77047For Sale
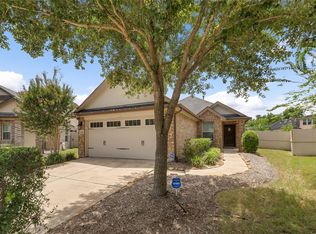 MLS ID #49560344, Elizabeth Amaro, Keller Williams Memorial. HAR
 - $299,9993 bd2 ba1.6k sqft12914 Wempe Way, Houston, TX 77047For Sale
 MLS ID #12200302, Ashley Young, Spirit Real Estate Group, LLC. HAR
 - $290,0003 bd2 ba1.4k sqft12920 Wempe Way, Houston, TX 77047For Sale
 MLS ID #89623243, Kelly Garmond, Better Homes and Gardens Real Estate Gary Greene - Sugar Land. HAR
 - $301,8003 bd3 ba1.9k sqft4170 Presidents Dr S, Houston, TX 77047For Sale
 MLS ID #48960442, Cheryl Combs Young, Berkshire Hathaway HomeServices Premier Properties. HAR
