Welcome to 822 Shadwell! This charming Single-Family property boasts 3 bedrooms, 2 bathrooms, and 1790 square feet of living space. Built in 1978, this home features an inviting open floor plan with stunning updates. The kitchen is a chef's dream with a double oven, wet bar, wine storage, and more. The primary suite is a true retreat with a large sitting area and two walk-in closets. Recent updates include a new roof, A/C system, and irrigation system. Located in Meadowgreen with easy access to CCISD.
For sale
$309,786
822 Shadwell Dr, Houston, TX 77062
3beds
1,790sqft
Single Family Residence
Built in 1978
9,748 Square Feet Lot
$304,400 Zestimate®
$173/sqft
$6/mo HOA
What's special
- 28 days
- 240
- 37
Zillow last checked:
Listing updated:
Listed by:
Aqeel Virk TREC #0719248 281-984-4321,
Keller Williams Realty Southwest,
Rubaya Aqeel TREC #0784999 346-777-0533,
Keller Williams Realty Southwest
Source: HAR,MLS#: 91400414
Facts & features
Interior
Bedrooms & bathrooms
- Bedrooms: 3
- Bathrooms: 2
- Full bathrooms: 2
Primary bedroom
- Level: First
- Area: 240
- Dimensions: 15 x 16
Bedroom
- Level: First
- Area: 195
- Dimensions: 13 x 15
Bedroom
- Level: First
- Area: 168
- Dimensions: 14 x 12
Dining room
- Level: First
- Area: 110
- Dimensions: 10 x 11
Living room
- Level: First
- Area: 294
- Dimensions: 14 x 21
Heating
- Natural Gas
Cooling
- Electric
Appliances
- Included: Disposal, Microwave, Dishwasher
- Laundry: Electric Dryer Hookup, Gas Dryer Hookup, Washer Hookup
Features
- All Bedrooms Down
- Flooring: Carpet, Tile
- Number of fireplaces: 1
- Fireplace features: Gas Log
Interior area
- Total structure area: 1,790
- Total interior livable area: 1,790 sqft
Property
Parking
- Total spaces: 2
- Parking features: Attached
- Attached garage spaces: 2
Features
- Stories: 1
Lot
- Size: 9,748 Square Feet
- Features: Subdivided, 0 Up To 1/4 Acre
Details
- Parcel number: 1112950000012
Construction
Type & style
- Home type: SingleFamily
- Architectural style: Traditional
- Property subtype: Single Family Residence
Materials
- Brick, Wood Siding
- Foundation: Slab
- Roof: Composition
Condition
- New construction: No
- Year built: 1978
Utilities & green energy
- Sewer: Public Sewer
- Water: Public
Community & HOA
Community
- Subdivision: Meadowgreen Sec 01
HOA
- Has HOA: Yes
- HOA fee: $69 annually
Location
- Region: Houston
Financial & listing details
- Price per square foot: $173/sqft
- Tax assessed value: $328,058
- Annual tax amount: $6,759
- Date on market: 9/24/2026
- Listing terms: Cash,Conventional,FHA,VA Loan
Estimated market value
$304,400
$289,000 - $320,000
$2,197/mo
Price history
| Date | Event | Price |
|---|---|---|
| 9/26/2026 | Listed for sale | $309,786-4.7%$173/sqft |
Source:  HAR #91400414 Report a problem | ||
| 1/25/2025 | Pending sale | $325,000$182/sqft |
Source: HAR #94393403 Report a problem | ||
| 12/5/2024 | Listed for sale | $325,000+12.5%$182/sqft |
Source: HAR #94393403 Report a problem | ||
| 8/19/2023 | Listing removed | -- |
Source: HAR #4596541 Report a problem | ||
| 6/30/2023 | Pending sale | $289,000$161/sqft |
Source: HAR #4596541 Report a problem | ||
| 6/25/2023 | Listed for sale | $289,000$161/sqft |
Source: HAR #4596541 Report a problem | ||
Public tax history
| Year | Property taxes | Tax assessment |
|---|---|---|
| 2025 | $3,766 +8% | $328,058 +6.1% |
| 2024 | $3,489 +65.2% | $309,341 +10.8% |
| 2023 | $2,113 | $279,113 +6.8% |
| 2022 | -- | $261,288 +14.4% |
| 2021 | -- | $228,418 +4.8% |
| 2020 | $1,834 -5.3% | $217,868 +2% |
| 2019 | $1,936 -55.3% | $213,606 +15% |
| 2018 | $4,334 | $185,752 |
| 2017 | $4,334 +8.8% | $185,752 +6.1% |
| 2016 | $3,985 +13.8% | $174,994 +12% |
| 2015 | $3,501 | $156,180 +7.4% |
| 2014 | $3,501 | $145,472 +10.7% |
| 2013 | -- | $131,376 |
| 2012 | -- | $131,376 |
| 2011 | -- | $131,376 |
| 2010 | -- | $131,376 |
| 2009 | -- | $131,376 |
| 2008 | -- | $131,376 +2% |
| 2007 | -- | $128,820 |
| 2006 | -- | $128,820 +8.4% |
| 2005 | -- | $118,820 |
| 2004 | -- | $118,820 +3.1% |
| 2003 | -- | $115,200 +10% |
| 2002 | -- | $104,760 |
| 2001 | -- | $104,760 +4.7% |
| 2000 | -- | $100,090 |
Find assessor info on the county website
Monthly payment
Est. payment
Payment breakdown
Explore the cost of this home by adjusting the details. Changes won't be saved.Climate risks
Neighborhood: Clear Lake
Nearby schools
Schools provided by the listing agent
- Elementary: Clear Lake City Elementary School
- Middle: Clearlake Intermediate School
- High: Clear Lake High School
Source: HAR. This data may not be complete. We recommend contacting the local school district to confirm school assignments for this home.


Similar homes
- $319,9004 bd2 ba2.3k sqft1310 El Dorado Blvd, Houston, TX 77062For Sale
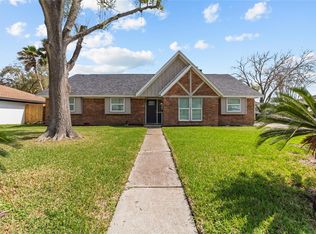 MLS ID #40162354, Dora Solis, UTR TEXAS, REALTORS. HAR
- $350,0004 bd2 ba2.4k sqft1407 Neptune Ln, Houston, TX 77062For Sale
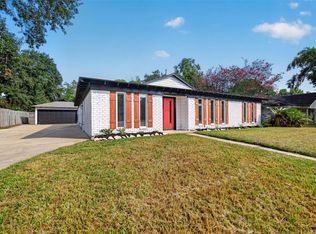 MLS ID #40624989, Melissa Ramirez, Walzel Properties - Corporate Office. HAR
- $338,0004 bd3 ba2.1k sqft16215 Havenhurst Dr, Houston, TX 77059For Sale
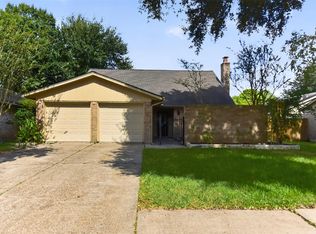 MLS ID #50383093, Jackie Greer, Berkshire Hathaway HomeServices Premier Properties. HAR
- $309,0003 bd2 ba1.9k sqft16303 Townes Rd, Friendswood, TX 77546For Sale
 MLS ID #34447247, Kathryn Guidry, JLA Realty. HAR
