Incredible Opportunity in the Heart of League City! Situated on an oversized 12,245 sq. ft. lot, this spacious 2,600+ sq. ft. home offers exceptional value and endless potential. Priced approximately $75,000 below its estimated value in updated condition, this is your chance to customize a home to your style while building instant equity. The first-floor features generous formal living and dining rooms, tile flooring, and a beautiful island kitchen with rich wood cabinetry. Major updates include a roof replaced in 2020 and an approximately six-year-old HVAC and heating system. Step outside to your private backyard retreat featuring an in-ground pool with plenty of room to entertain. The second floor is ready for your vision with opportunities to update flooring, paint, and bathrooms. With solid bones, a desirable floor plan, major system updates, and an unbeatable price, this home is an outstanding opportunity for ANYONE looking to create their dream home in League City.
For sale
$315,000
2316 Acacia St, League City, TX 77573
4beds
2,682sqft
:
Get pre-qualified$2,484/mo
Single Family Residence
Built in 1979
0.28 Acres Lot
$308,000 Zestimate®
$117/sqft
$16/mo HOA
What's special
Private backyard retreatTile flooringBeautiful island kitchenIn-ground poolRich wood cabinetry
- 16 days |
- 1,135 |
- 58 |
Likely to sell faster than
Zillow last checked:
Listing updated:
Listed by:
Andrea Crawford TREC #0512486 281-923-6469,
Keller Williams Memorial
Source: HAR,MLS#: 68452263
Facts & features
Interior
Bedrooms & bathrooms
- Bedrooms: 4
- Bathrooms: 3
- Full bathrooms: 2
- 1/2 bathrooms: 1
Rooms
- Room types: Den, Utility Room
Primary bedroom
- Level: Second
- Area: 266
- Dimensions: 19x14
Bedroom
- Level: Second
- Area: 165
- Dimensions: 15x11
Bedroom
- Level: Second
- Area: 90
- Dimensions: 10x9
Bedroom
- Level: Second
- Area: 132
- Dimensions: 12x11
Breakfast
- Level: First
- Area: 72
- Dimensions: 9x8
Den
- Level: First
- Area: 342
- Dimensions: 19x18
Dining room
- Level: First
- Area: 196
- Dimensions: 14x14
Kitchen
- Level: First
- Area: 143
- Dimensions: 13x11
Living room
- Level: First
- Area: 168
- Dimensions: 12x14
Heating
- Natural Gas
Cooling
- Ceiling Fan(s), Electric
Appliances
- Included: Disposal, Gas Oven, Microwave, Gas Range, Dishwasher
- Laundry: Gas Dryer Hookup, Washer Hookup
Features
- Dry Bar, All Bedrooms Up, Primary Bed - 2nd Floor
- Flooring: Carpet, Tile
- Number of fireplaces: 1
- Fireplace features: Gas Log
Interior area
- Total structure area: 2,682
- Total interior livable area: 2,682 sqft
Property
Parking
- Total spaces: 2
- Parking features: Driveway Gate, Attached
- Attached garage spaces: 2
Features
- Stories: 2
- Patio & porch: Porch
- Has private pool: Yes
- Pool features: In Ground
- Fencing: Back Yard
Lot
- Size: 0.28 Acres
- Features: Subdivided, 1/4 Up to 1/2 Acre
Details
- Additional structures: Shed(s)
- Parcel number: 260600160011000
Construction
Type & style
- Home type: SingleFamily
- Architectural style: Traditional
- Property subtype: Single Family Residence
Materials
- Brick, Wood Siding
- Foundation: Slab
- Roof: Composition
Condition
- New construction: No
- Year built: 1979
Utilities & green energy
- Sewer: Public Sewer
- Water: Public
Community & HOA
Community
- Subdivision: Clear Creek Village Sec 6 Ph 2
HOA
- Has HOA: Yes
- Amenities included: Boat Ramp, Park
- HOA fee: $190 annually
Location
- Region: League City
Financial & listing details
- Price per square foot: $117/sqft
- Tax assessed value: $324,482
- Annual tax amount: $4,619
- Date on market: 7/23/2026
- Listing terms: Cash,Conventional
- Road surface type: Concrete
Estimated market value
$308,000
$293,000 - $323,000
$3,139/mo
Price history
| Date | Event | Price |
|---|---|---|
| 7/23/2026 | Listed for sale | $315,000+57.5%$117/sqft |
Source:  HAR #68452263 Report a problem HAR #68452263 Report a problem | ||
| 8/9/2016 | Listing removed | $199,999$75/sqft |
Source: Texas Star, Realtors #97500329 Report a problem | ||
| 7/1/2016 | Pending sale | $199,999$75/sqft |
Source: Texas Star, Realtors #97500329 Report a problem | ||
| 6/26/2016 | Listed for sale | $199,999$75/sqft |
Source: Texas Star, Realtors #97500329 Report a problem | ||
| 6/24/2016 | Pending sale | $199,999$75/sqft |
Source: Texas Star, Realtors #97500329 Report a problem | ||
| 6/16/2016 | Listed for sale | $199,999+8.1%$75/sqft |
Source: Texas Star, Realtors #97500329 Report a problem | ||
| 12/24/2013 | Listing removed | $185,000$69/sqft |
Source: Gulf Coast, REALTORS #28802480 Report a problem | ||
| 10/19/2013 | Price change | $185,000-2.6%$69/sqft |
Source: Gulf Coast, REALTORS #28802480 Report a problem | ||
| 7/20/2013 | Price change | $189,900+18.8%$71/sqft |
Source: Gulf Coast, REALTORS #28802480 Report a problem | ||
| 6/29/2011 | Pending sale | $159,900$60/sqft |
Source: Prudential Gary Greene, Realtors #13525327 Report a problem | ||
| 3/7/2011 | Sold | -- |
Source: Public Record Report a problem | ||
Public tax history
| Year | Property taxes | Tax assessment |
|---|---|---|
| 2025 | $1,536 +7.9% | $278,570 +10% |
| 2024 | $1,423 +4.9% | $253,245 +10% |
| 2023 | $1,357 +2.4% | $230,223 +10% |
| 2022 | $1,325 -2.2% | $209,294 +10% |
| 2021 | $1,354 -1.2% | $190,267 +10% |
| 2020 | $1,371 +9.4% | $172,970 -21.4% |
| 2019 | $1,253 -73.9% | $220,000 +53.9% |
| 2018 | $4,795 | $142,950 -35.3% |
| 2017 | $4,795 +21.4% | $221,060 +14.5% |
| 2016 | $3,949 +124.3% | $193,000 |
| 2015 | $1,761 -7% | $193,000 |
| 2014 | $1,894 | $193,000 |
| 2013 | -- | $193,000 |
| 2012 | -- | $193,000 |
| 2011 | -- | $193,000 |
| 2010 | -- | $193,000 |
| 2009 | -- | $193,000 |
| 2008 | -- | $193,000 |
| 2007 | -- | $193,000 |
| 2006 | -- | $193,000 +8.8% |
| 2005 | -- | $177,430 +6.2% |
| 2004 | -- | $167,040 |
| 2003 | -- | $167,040 |
| 2002 | -- | $167,040 |
| 2001 | -- | $167,040 |
Find assessor info on the county website
Monthly payment
Est. payment
Payment breakdown
Explore the cost of this home by adjusting the details. Changes won't be saved.Climate risks
Neighborhood: Clear Creek
Nearby schools
GreatSchools rating
- 7/10James H. Ross Elementary SchoolGrades: PK-5Distance: 0.5 mi
- 7/10Creekside Intermediate SchoolGrades: 6-8Distance: 1.1 mi
- 8/10Clear Springs High SchoolGrades: 9-12Distance: 1.1 mi
Schools provided by the listing agent
- Elementary: Ross Elementary School (Clear Creek)
- Middle: Creekside Intermediate School
- High: Clear Springs High School
Source: HAR. This data may not be complete. We recommend contacting the local school district to confirm school assignments for this home.
- $320,7004 bd3 ba2k sqft2314 Acacia St, League City, TX 77573Off Market

- $387,7004 bd3 ba2.6k sqft2318 Acacia St, League City, TX 77573Off Market
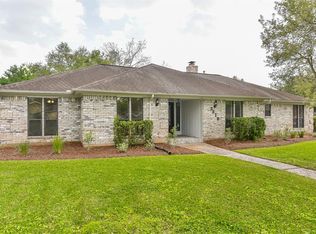
- $309,400-- bd2 ba2.1k sqft2312 Acacia St, League City, TX 77573Off Market
- $360,000-- bd2 ba2.6k sqft2310 Acacia St, League City, TX 77573Off Market
- $359,500-- bd2 ba2.1k sqft2320 Acacia St, League City, TX 77573Off Market
- $294,700-- bd2 ba2k sqft2325 Acacia St, League City, TX 77573Off Market
- $340,100-- bd2 ba2.4k sqft2327 Acacia St, League City, TX 77573Off Market
- $372,100-- bd2 ba2.1k sqft2308 Acacia St, League City, TX 77573Off Market
A local agent can set up tours, give advice and negotiate with sellers.
Similar homes
- $335,0003 bd3 ba2.1k sqft106 Crimson Bay Dr, League City, TX 77573For Sale
 MLS ID #57115967, Mesut Culhaci, REALM Real Estate Professionals - Sugar Land. HAR
 - $315,0004 bd3 ba2k sqft2606 Gun Powder Ln, Pearland, TX 77581For Sale
 MLS ID #62582761, Julie Woods, RE/MAX Space Center. HAR
 - $260,0003 bd2 ba1.8k sqft215 Old Oaks St, League City, TX 77573For Sale
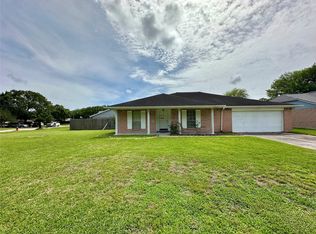 MLS ID #6704638, Thomas Hadley, Coldwell Banker TGRE. HAR
 - $299,0004 bd2 ba1.9k sqft1706 San Sebastian Ln, Houston, TX 77058For Sale
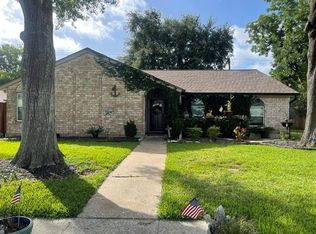 MLS ID #32470084, Heather Minter, Coldwell Banker Realty - Houston Bay Area. HAR
 - $335,0003 bd2 ba1.9k sqft3230 W Meadow Ln, Dickinson, TX 77539For SaleMLS ID #55940772, Kelly Victoria, LPT Realty, LLC. HAR
- $225,5003 bd2 ba2.3k sqft2012 Sunset Ct N, League City, TX 77573For SaleMLS ID #54229679, Robin Maxey, Griffin Realty & Associates. HAR
- $435,0004 bd3 ba2.7k sqft409 Perkins Ave, League City, TX 77573For SaleMLS ID #94642402, Jeffrey George, Keller Williams Realty Clear Lake / NASA. HAR
- $350,0004 bd2 ba2.4k sqft14923 Aspen Hills Dr, Houston, TX 77062For SaleMLS ID #52646272, Praveenkumar Sundaramurthy, Opendoor Brokerage, LLC. HAR
- $200,0003 bd3 ba1.5k sqft6213 Creekside Ln, League City, TX 77573For SaleMLS ID #21931314, Glenda Dewbre, Brinker Properties. HAR
- $445,0004 bd3 ba3k sqft730 Cumberland Ridge Ln, League City, TX 77573For SaleMLS ID #77648883, Cathy Holbrook, Berkshire Hathaway HomeServices Premier Properties. HAR
- $210,0003 bd2 ba1.3k sqft1623 Canary Cir, League City, TX 77573For SaleMLS ID #83621310, Carolyn Bartley, Pinnacle Real Estate Holding LLC. HAR
- $299,9993 bd3 ba1.5k sqft14244 Oak Chase Dr, Houston, TX 77062For SaleMLS ID #9446058, Veronica Medellin, HomeSmart. HAR
- $360,0004 bd3 ba2.1k sqft435 Old Course Dr, Friendswood, TX 77546For SaleMLS ID #7858307, Marisol Del Sol, Loft Realty. HAR
- $365,0004 bd3 ba2.5k sqft1111 Appleford Dr, Seabrook, TX 77586For SaleMLS ID #9668566, Tami Bedinger, Save 1900 Realty, LLC. HAR
- $277,5003 bd2 ba1.7k sqft15930 Buccaneer Ln, Houston, TX 77062For SaleMLS ID #71985209, Susan Nelson, Texas United Realty. HAR
- $329,9003 bd2 ba1.9k sqft1806 Oak Wood Dr E, Pearland, TX 77581For SaleMLS ID #94866761, Perla Gonzales, Vive Realty LLC. HAR
- $299,0003 bd3 ba2k sqft16610 Bentshire Way, Houston, TX 77058For SaleMLS ID #79392924, Rachel Crochet, Rachel Crochet Properties,LLC. HAR
- $285,0003 bd2 ba2.5k sqft3704 Cork Dr, Houston, TX 77047For SaleMLS ID #73203716, Autumn Osborne, Houston Borne Realty Group. HAR
- $288,0003 bd2 ba1.6k sqft1723 Plumbwood Way, Houston, TX 77058For SaleMLS ID #83578014, Carolyn Bartley, Pinnacle Real Estate Holding LLC. HAR
- $334,5004 bd3 ba2.5k sqft7019 Little Redwood Dr, Pasadena, TX 77505For SaleMLS ID #39328422, Deborah Ann Carrillo, JLA Realty. HAR
