14923 Aspen Hills Dr is a one-story Houston home with a brick exterior, an attached garage, and an in-ground pool. The kitchen has white cabinetry, granite countertops, stainless steel appliances, and a gas cooktop, with wood-look flooring that continues into the living areas. The main living room centers on a brick fireplace, and a barn door and sunroom add character and flexible space. Bedrooms are carpeted and comfortably sized, and the bathrooms feature double-sink vanities, a tub-and-shower combination, and a separate walk-in shower. Built-in shelving and a dedicated laundry room add storage and utility. Clean, neutral finishes carry throughout. Out back, the pool anchors a fenced yard with a covered patio for outdoor living. The single-level layout keeps the home open and easy. This home has been virtually staged to illustrate its potential.. Included 100-Day Home Warranty with buyer activation
For sale
$350,000
14923 Aspen Hills Dr, Houston, TX 77062
4beds
2,482sqft
:
Get pre-qualified$2,864/mo
Single Family Residence
Built in 1978
9,239 Square Feet Lot
$343,100 Zestimate®
$141/sqft
$6/mo HOA
What's special
Brick fireplaceAttached garageBrick exteriorFenced yardWood-look flooringStainless steel appliancesSingle-level layout
- 9 days |
- 435 |
- 35 |
Likely to sell faster than
Zillow last checked:
Listing updated:
Listed by:
Praveenkumar Sundaramurthy,
Opendoor Brokerage, LLC
Source: HAR,MLS#: 52646272
Facts & features
Interior
Bedrooms & bathrooms
- Bedrooms: 4
- Bathrooms: 2
- Full bathrooms: 2
Rooms
- Room types: Den, Family Room, Utility Room
Primary bedroom
- Level: First
- Area: 192
- Dimensions: 16 x 12
Bedroom
- Level: First
- Area: 121
- Dimensions: 11 x 11
Bedroom
- Level: First
- Area: 110
- Dimensions: 10 x 11
Bedroom
- Level: First
- Area: 121
- Dimensions: 11 x 11
Heating
- Natural Gas
Cooling
- Electric
Appliances
- Included: Dishwasher
Features
- Flooring: Carpet, Engineered Hardwood, Tile
- Number of fireplaces: 1
- Fireplace features: Gas Log
Interior area
- Total structure area: 2,482
- Total interior livable area: 2,482 sqft
Property
Parking
- Total spaces: 2
- Parking features: Detached
- Garage spaces: 2
Features
- Stories: 1
- Has private pool: Yes
- Pool features: In Ground
Lot
- Size: 9,239 Square Feet
- Features: Other, 0 Up To 1/4 Acre
Details
- Parcel number: 1092890000025
Construction
Type & style
- Home type: SingleFamily
- Architectural style: Traditional
- Property subtype: Single Family Residence
Materials
- Brick, Other, Vinyl Siding
- Foundation: Slab
- Roof: Composition
Condition
- New construction: No
- Year built: 1978
Utilities & green energy
- Sewer: Public Sewer
Community & HOA
Community
- Subdivision: Oakbrook West Sec 04
HOA
- Has HOA: Yes
- HOA fee: $73 annually
Location
- Region: Houston
Financial & listing details
- Price per square foot: $141/sqft
- Tax assessed value: $296,365
- Annual tax amount: $7,015
- Date on market: 7/28/2026
- Listing terms: Cash,Conventional,VA Loan
Estimated market value
$343,100
$326,000 - $360,000
$3,390/mo
Price history
| Date | Event | Price |
|---|---|---|
| 7/28/2026 | Listed for sale | $350,000+0.3%$141/sqft |
Source:  HAR #52646272 Report a problem HAR #52646272 Report a problem | ||
| 4/14/2022 | Sold | -- |
Source: Agent Provided Report a problem | ||
| 3/16/2022 | Pending sale | $349,000$141/sqft |
Source: HAR #67712319 Report a problem | ||
| 3/7/2022 | Listed for sale | $349,000+19.5%$141/sqft |
Source: HAR #67712319 Report a problem | ||
| 6/22/2021 | Listing removed | -- |
Source: HAR #35164219 Report a problem | ||
| 5/20/2021 | Pending sale | $292,000$118/sqft |
Source: HAR #35164219 Report a problem | ||
| 5/17/2021 | Listed for sale | $292,000+21.7%$118/sqft |
Source: HAR #35164219 Report a problem | ||
| 7/16/2019 | Listing removed | $240,000$97/sqft |
Source: Keller Williams Realty #37374652 Report a problem | ||
| 4/22/2019 | Pending sale | $240,000$97/sqft |
Source: Keller Williams Clear Lake/NASA #37374652 Report a problem | ||
| 4/9/2019 | Price change | $240,000-4%$97/sqft |
Source: Keller Williams Clear Lake/NASA #37374652 Report a problem | ||
| 3/30/2019 | Listed for sale | $250,000-6.4%$101/sqft |
Source: Keller Williams Realty #37374652 Report a problem | ||
| 1/8/2019 | Listing removed | $267,000$108/sqft |
Source: JLA Realty #54230233 Report a problem | ||
| 6/24/2018 | Pending sale | $267,000$108/sqft |
Source: JLA Realty #54230233 Report a problem | ||
| 6/22/2018 | Listed for sale | $267,000$108/sqft |
Source: JLA Realty #54230233 Report a problem | ||
| 3/31/2018 | Pending sale | $267,000$108/sqft |
Source: JLA Realty #54230233 Report a problem | ||
| 3/5/2018 | Price change | $267,000+1.9%$108/sqft |
Source: JLA Realty #54230233 Report a problem | ||
| 2/24/2018 | Pending sale | $262,000$106/sqft |
Source: JLA Realty #54230233 Report a problem | ||
| 2/21/2018 | Price change | $262,000-7.1%$106/sqft |
Source: JLA Realty #54230233 Report a problem | ||
| 1/27/2018 | Listed for sale | $282,000+56.8%$114/sqft |
Source: JLA Realty #54230233 Report a problem | ||
| 7/3/2013 | Listing removed | $179,900$72/sqft |
Source: Texas Home Group, REALTORS #74850914 Report a problem | ||
| 5/3/2013 | Price change | $179,900-2.7%$72/sqft |
Source: Texas Home Group, REALTORS #74850914 Report a problem | ||
| 4/12/2013 | Listed for sale | $184,900$74/sqft |
Source: Texas Home Group, REALTORS #74850914 Report a problem | ||
Public tax history
| Year | Property taxes | Tax assessment |
|---|---|---|
| 2025 | $2,722 -14.2% | $296,365 -15.7% |
| 2024 | $3,173 | $351,707 -7.6% |
| 2023 | -- | $380,593 +15.6% |
| 2022 | -- | $329,140 +21.9% |
| 2021 | -- | $270,085 +6.4% |
| 2020 | $2,367 -19.2% | $253,793 +2.6% |
| 2019 | $2,930 -44.9% | $247,340 +10.1% |
| 2018 | $5,316 | $224,700 |
| 2017 | $5,316 +8.9% | $224,700 +8.4% |
| 2016 | $4,883 +11.6% | $207,377 +5% |
| 2015 | $4,375 | $197,541 +10.6% |
| 2014 | $4,375 | $178,586 +2.4% |
| 2013 | -- | $174,475 |
| 2012 | -- | $174,475 |
| 2011 | -- | $174,475 |
| 2010 | -- | $174,475 |
| 2009 | -- | $174,475 |
| 2008 | -- | $174,475 +12% |
| 2007 | -- | $155,770 |
| 2006 | -- | $155,770 +7.9% |
| 2005 | -- | $144,400 |
| 2004 | -- | $144,400 +1% |
| 2003 | -- | $142,900 +9.9% |
| 2002 | -- | $129,990 0% |
| 2001 | -- | $130,000 +5.8% |
| 2000 | -- | $122,860 |
Find assessor info on the county website
Monthly payment
Est. payment
Payment breakdown
Explore the cost of this home by adjusting the details. Changes won't be saved.Climate risks
Neighborhood: Clear Lake
Nearby schools
GreatSchools rating
- 7/10John F Ward Elementary SchoolGrades: PK-5Distance: 0.4 mi
- 5/10Clear Lake Intermediate SchoolGrades: 6-8Distance: 0.6 mi
- 8/10Clear Lake High SchoolGrades: 9-12Distance: 1.9 mi
Schools provided by the listing agent
- Elementary: Ward Elementary School (Clear Creek)
- Middle: Clearlake Intermediate School
- High: Clear Lake High School
Source: HAR. This data may not be complete. We recommend contacting the local school district to confirm school assignments for this home.
- $341,2004 bd2 ba2.2k sqft14919 Aspen Hills Dr, Houston, TX 77062Off Market
- $330,2003 bd2 ba2k sqft14927 Aspen Hills Dr, Houston, TX 77062Off Market
- $323,5004 bd2 ba2k sqft14922 Brookpoint Dr, Houston, TX 77062Off Market

- $300,5004 bd2 ba2k sqft14915 Aspen Hills Dr, Houston, TX 77062Off Market
- $328,9004 bd2 ba2.3k sqft14926 Brookpoint Dr, Houston, TX 77062Off Market
- $335,8004 bd2 ba2.5k sqft14918 Brookpoint Dr, Houston, TX 77062Off Market
- $339,5004 bd3 ba2.6k sqft14931 Aspen Hills Dr, Houston, TX 77062Off Market
- $350,6004 bd2 ba2.3k sqft14922 Aspen Hills Dr, Houston, TX 77062Off Market
A local agent can set up tours, give advice and negotiate with sellers.
Similar homes
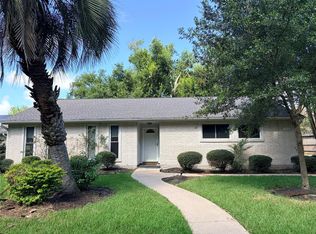
- $277,5003 bd2 ba1.7k sqft15930 Buccaneer Ln, Houston, TX 77062For Sale
 MLS ID #71985209, Susan Nelson, Texas United Realty. HAR
 - $315,0004 bd3 ba2k sqft2606 Gun Powder Ln, Pearland, TX 77581For Sale
 MLS ID #62582761, Julie Woods, RE/MAX Space Center. HAR
 - $320,0003 bd2 ba2k sqft5917 Raza Rd, Pearland, TX 77584For Sale
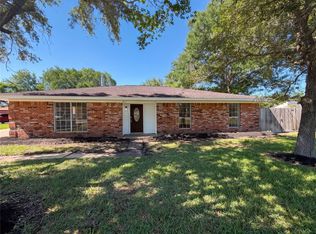 MLS ID #42075075, Amber Broadway, Opendoor Brokerage, LLC. HAR
 - $439,0004 bd3 ba2.8k sqft13538 Shadow Falls Ct, Houston, TX 77059For Sale
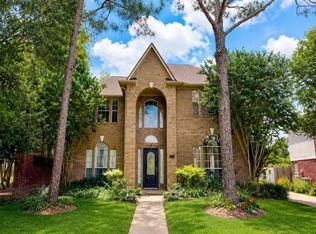 MLS ID #62019239, Mario Vega, Lion Drive Realty. HAR
 - $355,0004 bd3 ba3.4k sqft443 Bayou View Dr, Seabrook, TX 77586AuctionMLS ID #25357273, Tina Whalen, RE/MAX East. HAR
- $269,9993 bd2 ba1.7k sqft11106 Sageriver Dr, Houston, TX 77089For SaleMLS ID #15623957, Yaneth Zaragosa, Champions NextGen Real Estate. HAR
- $339,9994 bd3 ba2.4k sqft4406 Egret Dr, Seabrook, TX 77586For SaleMLS ID #87245081, Suresh Madaan, RCR Properties, Inc.. HAR
- $260,0003 bd2 ba1.5k sqft318 Floravista Dr, Webster, TX 77598For SaleMLS ID #86146704, Amber Broadway, Opendoor Brokerage, LLC. HAR
- $334,9004 bd3 ba2.2k sqft9429 Lambright Rd, Houston, TX 77075For SaleMLS ID #87774384, Monica Gallardo, HomeSmart. HAR
- $349,0005 bd2 ba2.5k sqft421 Sidney St #1, Houston, TX 77003For SaleMLS ID #11230320, David Huy Nguyen, Vin Realty LLC. HAR
- $245,0004 bd2 ba2.2k sqft11326 Sagevale Ln, Houston, TX 77089For SaleMLS ID #97033786, Jeremy Humphrey, Specialized Property Management. HAR
- $339,9003 bd3 ba1.9k sqft16915 Lighthouse View Dr, Friendswood, TX 77546For SaleMLS ID #53832778, Elena Bryant, Keller Williams Realty Clear Lake / NASA. HAR
- $359,9003 bd2 ba1.9k sqft1601 Washington Dr, Deer Park, TX 77536For SaleMLS ID #78842255, Mark Benoit, Realty Of America, LLC. HAR
- $325,0003 bd2 ba1.4k sqft748 County Road 296d, Alvin, TX 77511For SaleMLS ID #80481693, Ana Gonzalez, MetroPlus Realty. HAR
- $340,0003 bd3 ba1.6k sqft204 Dyer St, Baytown, TX 77520For SaleMLS ID #6866904, Jovani Frank, Lions Gate Realty. HAR
- $335,0003 bd2 ba1.9k sqft9221 Desirable Dr, La Porte, TX 77571For SaleMLS ID #2953525, Fernando Hernandez, Vive Realty LLC. HAR
- $399,9994 bd4 ba2.9k sqft3116 Indian Summer Trl, Friendswood, TX 77546For SaleMLS ID #94068571, Wanda Wolfe, Keller Williams Realty Clear Lake / NASA. HAR
- $284,0004 bd3 ba1.7k sqft4731 Quillback Dr, Friendswood, TX 77546For SaleMLS ID #3969415, Thuynga Nguyen, Alpha, REALTORS. HAR
- $235,0004 bd2 ba1.8k sqft10502 Bessemer St, Houston, TX 77034For SaleMLS ID #94533171, Amber Broadway, Opendoor Brokerage, LLC. HAR
- $269,0003 bd2 ba1.6k sqft5002 Louise St, Seabrook, TX 77586For SaleMLS ID #84069256, Daniel Henn, Zann Commercial Brokerage. HAR
