There's a lot to like here. This 3-bedroom, 3-bath home sits on almost a full acre, so you get room to breathe while still being close to everything Baytown has to offer. The whole place has been renovated top to bottom, which means the big-ticket items are already handled: new roof, new A/C, new flooring, and fresh paint throughout.
Inside, the living and dining areas flow together into one open space that works just as well for a quiet night in as it does for having people over. The kitchen is the standout, with granite countertops and brand-new cabinets that give you plenty of room to cook and gather. All three bathrooms have been updated with a clean, modern feel.
Out front, the 3-car garage gives you space for vehicles, projects, storage, or all of the above.
It's genuinely move-in ready, so whether you're looking for your first home or your next one, this is an easy place to picture yourself. Come take a look and see if it feels like home.
For sale
Price cut: $21K (8/22)
$319,000
204 Dyer St, Baytown, TX 77520
3beds
1,663sqft
Single Family Residence
Built in 1950
0.89 Acres Lot
$313,500 Zestimate®
$192/sqft
$-- HOA
What's special
Fresh paint throughoutNew flooringBrand-new cabinetsNew roof
- 65 days
- 177
- 11
Zillow last checked:
Listing updated:
Listed by:
Jovani Frank TREC #0694712 281-515-6828,
Lions Gate Realty
Source: HAR,MLS#: 6866904
Facts & features
Interior
Bedrooms & bathrooms
- Bedrooms: 3
- Bathrooms: 3
- Full bathrooms: 3
Primary bedroom
- Level: First
- Area: 176
- Dimensions: 16 x 11
Bedroom
- Level: First
- Area: 121
- Dimensions: 11 x 11
Bedroom
- Level: First
- Area: 132
- Dimensions: 12 x 11
Heating
- Natural Gas
Cooling
- Electric
Appliances
- Included: Gas Oven, Gas Range
Interior area
- Total structure area: 1,663
- Total interior livable area: 1,663 sqft
Property
Parking
- Total spaces: 3
- Parking features: Attached
- Attached garage spaces: 3
Features
- Stories: 1
Lot
- Size: 0.89 Acres
- Features: Other, 1/2 Up to 1 Acre
Details
- Parcel number: 0573010000003
Construction
Type & style
- Home type: SingleFamily
- Architectural style: Traditional
- Property subtype: Single Family Residence
Materials
- Stone, Stucco
- Foundation: Slab
- Roof: Composition
Condition
- New construction: No
- Year built: 1950
Utilities & green energy
- Sewer: Public Sewer
- Water: Public
Community & HOA
Community
- Subdivision: Pringle Sec 02
Location
- Region: Baytown
Financial & listing details
- Price per square foot: $192/sqft
- Tax assessed value: $371,509
- Annual tax amount: $8,593
- Date on market: 7/30/2026
- Listing terms: Cash,Conventional,FHA,VA Loan
Estimated market value
$313,500
$298,000 - $329,000
$1,892/mo
Price history
| Date | Event | Price |
|---|---|---|
| 8/22/2026 | Price change | $319,000-6.2%$192/sqft |
Source:  HAR #6866904 Report a problem HAR #6866904 Report a problem | ||
| 7/30/2026 | Listed for sale | $340,000-12.4%$204/sqft |
Source: HAR #6866904 Report a problem | ||
| 10/4/2025 | Price change | $388,000-0.8%$233/sqft |
Source: HAR #58557183 Report a problem | ||
| 7/1/2025 | Price change | $391,000-1%$235/sqft |
Source: HAR #58557183 Report a problem | ||
| 3/21/2025 | Listed for sale | $395,000+243.5%$238/sqft |
Source: HAR #58557183 Report a problem | ||
| 7/12/2021 | Listing removed | -- |
Source: HAR #81199819 Report a problem | ||
| 6/29/2021 | Pending sale | $115,000$69/sqft |
Source: HAR #81199819 Report a problem | ||
| 6/18/2021 | Price change | $115,000-34.3%$69/sqft |
Source: HAR #81199819 Report a problem | ||
| 6/2/2021 | Listed for sale | $174,990$105/sqft |
Source: HAR #81199819 Report a problem | ||
Public tax history
| Year | Property taxes | Tax assessment |
|---|---|---|
| 2025 | $2,092 +82.2% | $371,509 +97% |
| 2024 | $1,148 +25.6% | $188,582 +10.4% |
| 2023 | $914 +16.5% | $170,794 |
| 2022 | $784 | -- |
| 2021 | -- | $100,809 +20.6% |
| 2020 | $505 +26.8% | $83,616 +29.4% |
| 2019 | $399 -80.4% | $64,628 |
| 2018 | $2,029 | $64,628 |
| 2017 | $2,029 +0.2% | $64,628 |
| 2016 | $2,026 +16.7% | $64,628 |
| 2015 | $1,736 | $64,628 +17.3% |
| 2014 | $1,736 | $55,086 -3.8% |
| 2013 | -- | $57,234 -1.5% |
| 2012 | -- | $58,131 -8.4% |
| 2011 | -- | $63,437 -4.3% |
| 2010 | -- | $66,264 -7.2% |
| 2009 | -- | $71,377 |
| 2007 | -- | $71,377 +3.3% |
| 2006 | -- | $69,102 |
| 2005 | -- | $69,102 +2.8% |
| 2004 | -- | $67,200 +10.5% |
| 2003 | -- | $60,800 +30.8% |
| 2002 | -- | $46,500 |
| 2001 | -- | $46,500 +3.6% |
| 2000 | -- | $44,900 |
Find assessor info on the county website
Monthly payment
Est. payment
Payment breakdown
Explore the cost of this home by adjusting the details. Changes won't be saved.Climate risks
Neighborhood: 77520
Nearby schools
Schools provided by the listing agent
- Elementary: Ashbel Smith Elementary School
- Middle: Horace Mann J H
- High: Lee High School (Goose Creek)
Source: HAR. This data may not be complete. We recommend contacting the local school district to confirm school assignments for this home.

Similar homes
- $279,0003 bd2 ba1.9k sqft1704 Richardson Ln, Baytown, TX 77520For Sale
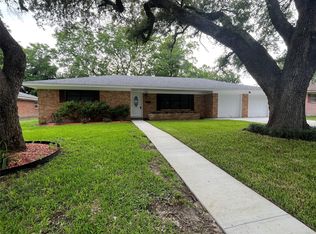 MLS ID #13887438, Brian Ladewig, Ladewig Realty Group LLC. HAR
 - $335,0003 bd2 ba1.4k sqft202 Massey Tompkins Rd, Baytown, TX 77521For Sale
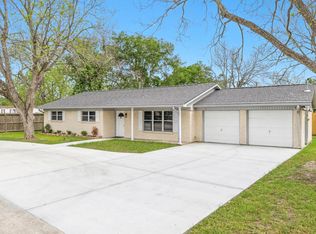 MLS ID #88191522, Enrique Buenrostro, The Onyx Group. HAR
 - $289,0004 bd2 ba2.3k sqft124 Lazy Ln, Baytown, TX 77520For Sale
 MLS ID #24261472, Laura West, RE/MAX Space Center. HAR
 - $242,5003 bd1 ba1.9k sqft2013 Terrace Ln, Baytown, TX 77520For Sale
 MLS ID #6805627, Melanie Wingate, Bates-Brinkley Realty. HAR
