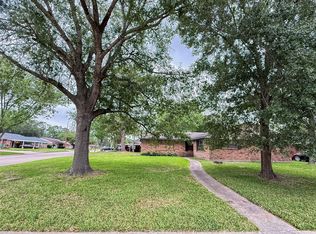
Nice 1 Story Home, 3 Bedrooms, 2 Baths, Open Floor Plan, Large Family Room, Large Kitchen/Dining Area, Good Size Bedrooms, Updated Bathrooms, Tile Floors, Gameroom/Media Room/Extra Bedroom off the Kitchen area W/Built-In Shelves, Enclosed Patio/Extra Room. Beautiful Custom Built 12x10 Storage Building 2026, Recent Roof & Driveway. Easy access to I-10, Hwy 146, Parks, Shopping, and Schools. Zoned to Goose Creek CISD. Make Your Appointment Today!
For sale
$279,000
1704 Richardson Ln, Baytown, TX 77520
3beds
1,948sqft
:
Get pre-qualified$2,488/mo
Single Family Residence
Built in 1956
10,001 Square Feet Lot
$273,100 Zestimate®
$143/sqft
$-- HOA
What's special
Open floor planUpdated bathroomsTile floorsLarge family roomGood size bedroomsRecent roof
- 52 days |
- 77 |
- 9 |
Zillow last checked:
Listing updated:
Listed by:
Brian Ladewig TREC #0510308 832-875-0508,
Ladewig Realty Group LLC
Source: HAR,MLS#: 13887438
Facts & features
Interior
Bedrooms & bathrooms
- Bedrooms: 3
- Bathrooms: 2
- Full bathrooms: 2
Rooms
- Room types: Game Room, Utility Room
Primary bathroom
- Features: Primary Bath: Shower Only, Secondary Bath(s): Tub/Shower Combo
Heating
- Natural Gas
Cooling
- Ceiling Fan(s), Electric
Appliances
- Laundry: Electric Dryer Hookup, Gas Dryer Hookup, Washer Hookup
Features
- All Bedrooms Down
Interior area
- Total structure area: 1,948
- Total interior livable area: 1,948 sqft
Property
Parking
- Total spaces: 2
- Parking features: Attached
- Attached garage spaces: 2
Features
- Stories: 1
Lot
- Size: 10,001 Square Feet
- Features: Subdivided, 0 Up To 1/4 Acre
Details
- Parcel number: 0853580000007
Construction
Type & style
- Home type: SingleFamily
- Architectural style: Traditional
- Property subtype: Single Family Residence
Materials
- Brick, Wood Siding
- Foundation: Slab
- Roof: Composition
Condition
- New construction: No
- Year built: 1956
Utilities & green energy
- Sewer: Public Sewer
- Water: Public
Community & HOA
Community
- Subdivision: Eva Maud
Location
- Region: Baytown
Financial & listing details
- Price per square foot: $143/sqft
- Tax assessed value: $189,982
- Annual tax amount: $4,909
- Date on market: 6/5/2026
Estimated market value
$273,100
$259,000 - $287,000
$1,772/mo
Price history
| Date | Event | Price |
|---|---|---|
| 6/5/2026 | Listed for sale | $279,000$143/sqft |
Source:  HAR #13887438 Report a problem HAR #13887438 Report a problem | ||
| 12/22/2009 | Sold | -- |
Source: Public Record Report a problem | ||
Public tax history
| Year | Property taxes | Tax assessment |
|---|---|---|
| 2025 | $1,195 +26.8% | $189,982 -1.8% |
| 2024 | $942 | $193,490 -4.7% |
| 2023 | -- | $203,137 +9.1% |
| 2022 | $698 | $186,176 +25.7% |
| 2021 | -- | $148,140 -4.6% |
| 2020 | -- | $155,223 +2.2% |
| 2019 | $749 -76.6% | $151,853 +9.6% |
| 2018 | $3,198 | $138,609 |
| 2017 | $3,198 +11.4% | $138,609 +13.8% |
| 2016 | $2,869 +12.5% | $121,757 +7.4% |
| 2015 | $2,551 | $113,326 +9.1% |
| 2014 | $2,551 | $103,848 +6.4% |
| 2013 | -- | $97,570 -0.1% |
| 2012 | -- | $97,671 |
| 2011 | -- | $97,671 |
| 2010 | -- | $97,671 -5.7% |
| 2009 | -- | $103,574 |
| 2007 | -- | $103,574 +4.5% |
| 2006 | -- | $99,079 +7.5% |
| 2005 | -- | $92,184 +2.7% |
| 2004 | -- | $89,800 |
| 2003 | -- | $89,800 +5.3% |
| 2002 | -- | $85,300 |
| 2001 | -- | $85,300 +6.5% |
| 2000 | -- | $80,100 |
Find assessor info on the county website
Monthly payment
Est. payment
Payment breakdown
Explore the cost of this home by adjusting the details. Changes won't be saved.Climate risks
Neighborhood: 77520
Nearby schools
GreatSchools rating
- 5/10James Bowie Elementary SchoolGrades: PK-5Distance: 0.3 mi
- 4/10Cedar Bayou Junior High SchoolGrades: 6-8Distance: 1.2 mi
- 4/10Sterling High SchoolGrades: 9-12Distance: 2.5 mi
Schools provided by the listing agent
- Elementary: James Bowie Elementary School (Goose Creek)
- Middle: Cedar Bayou J H
- High: Sterling High School (Goose Creek)
Source: HAR. This data may not be complete. We recommend contacting the local school district to confirm school assignments for this home.
- $215,6003 bd2 ba2.2k sqft1706 Richardson Ln, Baytown, TX 77520Off Market
- $200,3003 bd2 ba1.7k sqft1702 Richardson Ln, Baytown, TX 77520Off Market
- $143,3002 bd2 ba1.3k sqft1328 Town Cir #1, Baytown, TX 77520Off Market

- $197,4004 bd2 ba2.1k sqft1326 Town Cir #1, Baytown, TX 77520For Sale

- $146,4003 bd3 ba1.9k sqft1324 Town Cir #1, Baytown, TX 77520Off Market
- $199,9003 bd2 ba1.9k sqft1800 Richardson Ln, Baytown, TX 77520Off Market
- $206,0003 bd2 ba1.6k sqft1700 Richardson Ln, Baytown, TX 77520Off Market
- $119,2002 bd2 ba1k sqft1330 Town Cir #2, Baytown, TX 77520Off Market
A local agent can set up tours, give advice and negotiate with sellers.
Similar homes
- $247,5003 bd2 ba1.8k sqft1902 Amy Dr, Baytown, TX 77520For Sale
 MLS ID #32579141, Jim Lee, Feather Cap Realtors. HAR
 - $249,5004 bd2 ba2.2k sqft2206 Palomar St, Baytown, TX 77520For Sale
 MLS ID #8589369, Rose Searcy, Anchor Realty Assoc., Inc.. HAR
 - $205,0003 bd2 ba1.5k sqft1307 Dwinnell St, Baytown, TX 77520For Sale
 MLS ID #97877973, Manuel Barrera, Renters Warehouse Texas, LLC. HAR
 - $274,0003 bd3 ba1.8k sqft9830 Ellen St, Baytown, TX 77521For Sale
 MLS ID #16597852, Jonna Robbins, Orchard Brokerage. HAR
 - $245,0003 bd3 ba2k sqft212 Harold Ln, Baytown, TX 77521For SaleMLS ID #31723449, Jovany Trujillo, Keller Williams Houston Central. HAR
- $239,0003 bd2 ba1.6k sqft416 Azalea Dr, Baytown, TX 77520For SaleMLS ID #59216976, Brian Ladewig, Ladewig Realty Group LLC. HAR
- $219,9003 bd2 ba1.4k sqft3106 Ferry Rd, Baytown, TX 77520For SaleMLS ID #47644932, Christine Shepherd, RE/MAX Excellence. HAR
- $249,0003 bd2 ba2.7k sqft301 Travis St, Baytown, TX 77520For SaleMLS ID #5714116, Cindy Gonzalez, JLA Realty. HAR
- $172,0003 bd2 ba1.4k sqft1018 N 2nd St, Baytown, TX 77520For SaleMLS ID #18604747, Brian Ladewig, Ladewig Realty Group LLC. HAR
- $345,0003 bd2 ba1.4k sqft202 Massey Tompkins Rd, Baytown, TX 77521For SaleMLS ID #88191522, Enrique Buenrostro, The Onyx Group. HAR
- $175,5003 bd2 ba1.7k sqft2004 W Gulf St, Baytown, TX 77520For SaleMLS ID #50062377, Angela Fears, Keller Williams Elite. HAR
- $289,9004 bd2 ba1.5k sqft8010 Dogwood Ct, Cove, TX 77523For SaleMLS ID #80537978, Diane Rendon, JLA Realty. HAR
- $240,0004 bd2 ba2.1k sqft5111 Shirley St, Baytown, TX 77521For SaleMLS ID #53160980, Tia Henry, LMW Property Management. HAR
- $185,0004 bd1 ba1.1k sqft17 E James St, Baytown, TX 77520For SaleMLS ID #77645076, Skyler Rogers, BuyBroker. HAR
- $272,9003 bd2 ba1.4k sqft130 Bay Ridge Dr, Beach City, TX 77523For SaleMLS ID #35903867, Spring Benoit, Berkshire Hathaway HomeServices Premier Properties. HAR
- $279,4003 bd2 ba1.4k sqft9815 Rocky Hollow Rd, La Porte, TX 77571For SaleMLS ID #48997533, David Duarte, Walzel Properties - Corporate Office. HAR
- $229,0003 bd2 ba1.2k sqft5111 Maple Dr, Baytown, TX 77521For SaleMLS ID #26550279, Brian Ladewig, Ladewig Realty Group LLC. HAR
- $265,0003 bd2 ba1.6k sqft13423 Highland Castle Ln, Houston, TX 77015For SaleMLS ID #28883111, Bruce Ham, Real Broker, LLC. HAR
- $309,9003 bd3 ba2.3k sqft4707 Painted Bunting Ln, Baytown, TX 77521For SaleMLS ID #74319725, Jeneen Poole, Vylla Home. HAR
- $260,0003 bd2 ba1.8k sqft10610 Pine Meadows Blvd, Baytown, TX 77523For SaleMLS ID #83409295, Robert Reyna, RA Brokers. HAR
