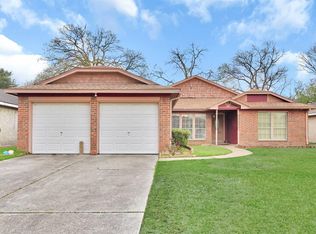
Discover this inviting one-story home nestled on a spacious cul-de-sac lot in the established Woodforest community. This 3-bedroom, 2-bath home features a functional split-bedroom floor plan designed for comfort and privacy. Vaulted ceilings and abundant natural light create a bright, open feel throughout the main living areas. The spacious living room offers a cozy fireplace and flows into the formal dining room with a wet bar, making it ideal for entertaining. The private primary suite includes an ensuite bath, while two additional bedrooms provide flexibility for family, guests, or a home office. Enjoy the large covered patio overlooking the backyard. Conveniently located near shopping, dining, schools, and major highways, this home offers endless potential to update and make it your own. Schedule your showing today!
Pending
$265,000
13423 Highland Castle Ln, Houston, TX 77015
3beds
1,664sqft
Single Family Residence
Built in 1982
7,261 Square Feet Lot
$258,600 Zestimate®
$159/sqft
$-- HOA
What's special
Cozy fireplaceSpacious cul-de-sac lotAbundant natural lightFunctional split-bedroom floor planVaulted ceilings
- 81 days
- 407
- 58
Zillow last checked:
Listing updated:
Listed by:
Bruce Ham TREC #0554466 832-271-7001,
Real Broker, LLC
Source: HAR,MLS#: 28883111
Facts & features
Interior
Bedrooms & bathrooms
- Bedrooms: 3
- Bathrooms: 2
- Full bathrooms: 2
Primary bedroom
- Level: First
- Area: 192
- Dimensions: 12x16
Bedroom
- Level: First
- Area: 100
- Dimensions: 10x10
Bedroom
- Level: First
- Area: 110
- Dimensions: 10x11
Breakfast
- Level: First
- Area: 72
- Dimensions: 9x8
Dining room
- Level: First
- Area: 126
- Dimensions: 9x14
Kitchen
- Level: First
- Area: 108
- Dimensions: 9x12
Living room
- Level: First
- Area: 280
- Dimensions: 14x20
Heating
- Natural Gas
Cooling
- Ceiling Fan(s), Electric
Appliances
- Included: Disposal, Electric Oven, Microwave, Dishwasher
- Laundry: Electric Dryer Hookup, Washer Hookup
Features
- Formal Entry/Foyer, High Ceilings, Vaulted Ceiling, Wet Bar, All Bedrooms Down, Split Plan
- Flooring: Tile
- Number of fireplaces: 1
- Fireplace features: Gas Log, Wood Burning
Interior area
- Total structure area: 1,664
- Total interior livable area: 1,664 sqft
Property
Parking
- Total spaces: 1
- Parking features: Attached, Garage Door Opener
- Attached garage spaces: 1
Features
- Levels: Split Level
- Stories: 1
- Patio & porch: Porch
- Exterior features: Side Yard
- Fencing: Back Yard,Full
Lot
- Size: 7,261 Square Feet
- Features: Back Yard, Cul-De-Sac, 0 Up To 1/4 Acre
Details
- Parcel number: 1129390000047
Construction
Type & style
- Home type: SingleFamily
- Architectural style: Traditional
- Property subtype: Single Family Residence
Materials
- Brick, Wood Siding
- Foundation: Slab
- Roof: Composition,Wood
Condition
- New construction: No
- Year built: 1982
Utilities & green energy
- Sewer: Public Sewer
- Water: Public, Water District
Green energy
- Energy efficient items: Attic Vents
Community & HOA
Community
- Subdivision: Woodforest Sec 21
Location
- Region: Houston
Financial & listing details
- Price per square foot: $159/sqft
- Tax assessed value: $200,074
- Annual tax amount: $4,469
- Date on market: 7/23/2026
- Listing terms: Cash,Conventional,FHA,VA Loan
- Road surface type: Concrete, Curbs
Estimated market value
$258,600
$246,000 - $272,000
$1,885/mo
Price history
| Date | Event | Price |
|---|---|---|
| 10/7/2026 | Pending sale | $265,000$159/sqft |
Source:  HAR #28883111 Report a problem HAR #28883111 Report a problem | ||
| 7/23/2026 | Listed for sale | $265,000+89.4%$159/sqft |
Source: HAR #28883111 Report a problem | ||
| 4/2/2026 | Listing removed | $139,900$84/sqft |
Source: HAR #70398952 Report a problem | ||
| 3/20/2026 | Pending sale | $139,900$84/sqft |
Source: HAR #70398952 Report a problem | ||
| 2/19/2026 | Listed for sale | $139,900-20.1%$84/sqft |
Source: HAR #70398952 Report a problem | ||
| 11/11/2025 | Sold | -- |
Source: Public Record Report a problem | ||
| 5/11/2021 | Listing removed | -- |
Source: HAR #94174377 Report a problem | ||
| 4/6/2021 | Pending sale | $175,000$105/sqft |
Source: HAR #94174377 Report a problem | ||
| 4/3/2021 | Listed for sale | $175,000$105/sqft |
Source: HAR #94174377 Report a problem | ||
| 4/1/2021 | Pending sale | $175,000$105/sqft |
Source: HAR #94174377 Report a problem | ||
| 3/26/2021 | Price change | $175,000-3.8%$105/sqft |
Source: HAR #94174377 Report a problem | ||
| 3/22/2021 | Listed for sale | $182,000$109/sqft |
Source: HAR #94174377 Report a problem | ||
| 3/13/2021 | Pending sale | $182,000$109/sqft |
Source: HAR #94174377 Report a problem | ||
| 3/11/2021 | Listed for sale | $182,000$109/sqft |
Source: HAR #94174377 Report a problem | ||
| 3/7/2021 | Pending sale | $182,000$109/sqft |
Source: HAR #94174377 Report a problem | ||
| 3/1/2021 | Listed for sale | $182,000$109/sqft |
Source: HAR #94174377 Report a problem | ||
Public tax history
| Year | Property taxes | Tax assessment |
|---|---|---|
| 2025 | $1,728 -5.8% | $200,074 -8% |
| 2024 | $1,834 +6.2% | $217,426 -4.1% |
| 2023 | $1,726 +11.8% | $226,784 +13.2% |
| 2022 | $1,545 | $200,350 +20.4% |
| 2021 | -- | $166,338 +22.2% |
| 2020 | $1,156 -0.2% | $136,092 +0.8% |
| 2019 | $1,159 -56% | $135,000 +14.4% |
| 2018 | $2,634 | $118,000 +20.4% |
| 2017 | $2,634 -0.3% | $98,000 |
| 2016 | $2,643 +1.7% | $98,000 +0.7% |
| 2015 | $2,598 | $97,300 -3.5% |
| 2014 | $2,598 | $100,841 +22.4% |
| 2013 | -- | $82,401 |
| 2012 | -- | $82,401 -3.9% |
| 2011 | -- | $85,780 |
| 2010 | -- | $85,780 |
| 2009 | -- | $85,780 -23.5% |
| 2007 | -- | $112,158 +7.4% |
| 2006 | -- | $104,400 |
| 2005 | -- | $104,400 |
| 2004 | -- | $104,400 +2.1% |
| 2003 | -- | $102,300 +2.4% |
| 2002 | -- | $99,900 |
| 2001 | -- | $99,900 +18.4% |
| 2000 | -- | $84,400 |
Find assessor info on the county website
Monthly payment
Est. payment
Payment breakdown
Explore the cost of this home by adjusting the details. Changes won't be saved.Climate risks
Neighborhood: Woodforest
Nearby schools
Schools provided by the listing agent
- Elementary: Green Valley Elementary School (Galena Park)
- Middle: Cunningham Middle School (Galena Park)
- High: North Shore Senior High School
Source: HAR. This data may not be complete. We recommend contacting the local school district to confirm school assignments for this home.
Similar homes
- $280,0004 bd2 ba1.7k sqft14338 Waterville Way, Houston, TX 77015For Sale
 MLS ID #22018043, Ruby Deleon, eXp Realty LLC. HAR
 - $270,0003 bd3 ba1.7k sqft5518 Bretshire Dr, Houston, TX 77016For Sale
 MLS ID #69867046, Jen Nguyen, Keller Williams Signature. HAR
 - $264,9904 bd2 ba1.5k sqft1415 Taylor Ave, Pasadena, TX 77506For Sale
 MLS ID #36242533, Yvonne Pruneda, Nan & Company Properties - Corporate Office (Heights). HAR
 - $250,0003 bd2 ba1k sqft3607 Charriton Dr, Houston, TX 77039For Sale
 MLS ID #6329096, Patricia Brand, Keller Williams Memorial. HAR
