In the Attachments section, you will find the instructions to submit an offer. Room measurement information is deemed reliable but not guaranteed; buyers are advised to verify independently
For sale
$250,000
3607 Charriton Dr, Houston, TX 77039
3beds
1,017sqft
Single Family Residence
Built in 1971
6,242 Square Feet Lot
$243,400 Zestimate®
$246/sqft
$-- HOA
What's special
- 42 days
- 130
- 27
Zillow last checked:
Listing updated:
Listed by:
Patricia Brand TREC #0640952 832-613-7860,
Keller Williams Memorial
Source: HAR,MLS#: 6329096
Facts & features
Interior
Bedrooms & bathrooms
- Bedrooms: 3
- Bathrooms: 2
- Full bathrooms: 1
- 1/2 bathrooms: 1
Primary bedroom
- Level: First
- Area: 156
- Dimensions: 13 x 12
Bedroom
- Level: First
- Area: 110
- Dimensions: 11 x 10
Bedroom
- Level: First
- Area: 100
- Dimensions: 10 x 10
Other
- Level: First
- Area: 40
- Dimensions: 8 x 5
Kitchen
- Level: First
- Area: 120
- Dimensions: 12 x 10
Living room
- Level: First
- Area: 224
- Dimensions: 16 x 14
Primary bath
- Level: First
- Area: 40
- Dimensions: 8 x 5
Heating
- Electric
Cooling
- Ceiling Fan(s), Electric
Appliances
- Included: Disposal, Dishwasher
- Laundry: Electric Dryer Hookup, Washer Hookup
Features
- High Ceilings, All Bedrooms Down, Primary Bed - 1st Floor
- Flooring: Engineered Hardwood, Laminate
- Has fireplace: No
Interior area
- Total structure area: 1,017
- Total interior livable area: 1,017 sqft
Property
Parking
- Total spaces: 2
- Parking features: Attached, Garage Door Opener
- Attached garage spaces: 2
Features
- Stories: 1
- Patio & porch: Covered
- Fencing: Back Yard
Lot
- Size: 6,242 Square Feet
- Features: Back Yard, Cleared, 0 Up To 1/4 Acre
Details
- Additional structures: Shed(s)
- Parcel number: 1042050000572
Construction
Type & style
- Home type: SingleFamily
- Architectural style: Traditional
- Property subtype: Single Family Residence
Materials
- Brick, Cement Siding
- Foundation: Slab
- Roof: Composition
Condition
- New construction: No
- Year built: 1971
Utilities & green energy
- Sewer: Public Sewer
- Water: Well
Green energy
- Energy efficient items: Thermostat
Community & HOA
Community
- Subdivision: High Meadows Sec 07
Location
- Region: Houston
Financial & listing details
- Price per square foot: $246/sqft
- Tax assessed value: $163,489
- Annual tax amount: $3,111
- Date on market: 10/6/2026
- Road surface type: Asphalt, Concrete
Estimated market value
$243,400
$231,000 - $256,000
$1,592/mo
Price history
| Date | Event | Price |
|---|---|---|
| 10/6/2026 | Listed for sale | $250,000$246/sqft |
Source:  HAR #6329096 Report a problem | ||
Public tax history
| Year | Property taxes | Tax assessment |
|---|---|---|
| 2025 | $1,504 +492.8% | $163,489 -1.6% |
| 2024 | $254 | $166,122 |
| 2023 | -- | $166,122 +17.7% |
| 2022 | $217 | $141,125 +33.3% |
| 2021 | -- | $105,835 +4.9% |
| 2020 | $185 +8.5% | $100,920 +9.1% |
| 2019 | $171 -56.9% | $92,483 -1.6% |
| 2018 | $396 | $93,998 |
| 2017 | $396 +3.8% | $93,998 +11.8% |
| 2016 | $382 +13% | $84,108 +8.7% |
| 2015 | $338 | $77,356 +13.4% |
| 2014 | $338 | $68,240 +41.6% |
| 2013 | -- | $48,209 -13% |
| 2012 | -- | $55,423 |
| 2011 | -- | $55,423 |
| 2010 | -- | $55,423 -29.8% |
| 2009 | -- | $78,990 -6.6% |
| 2007 | -- | $84,556 +8.1% |
| 2006 | -- | $78,212 |
| 2005 | -- | $78,212 +8.2% |
| 2004 | -- | $72,300 +9.9% |
| 2003 | -- | $65,800 +9.8% |
| 2002 | -- | $59,900 +5.8% |
| 2001 | -- | $56,600 +9.9% |
| 2000 | -- | $51,500 |
Find assessor info on the county website
Monthly payment
Est. payment
Payment breakdown
Explore the cost of this home by adjusting the details. Changes won't be saved.Climate risks
Neighborhood: 77039
Nearby schools
Schools provided by the listing agent
- Elementary: Stephens Elementary School (Aldine)
- Middle: Mead Middle School
- High: Macarthur High School (Aldine)
Source: HAR. This data may not be complete. We recommend contacting the local school district to confirm school assignments for this home.
Similar homes
- $256,9904 bd3 ba1.4k sqft7502 Woodsman Trl, Houston, TX 77040For Sale
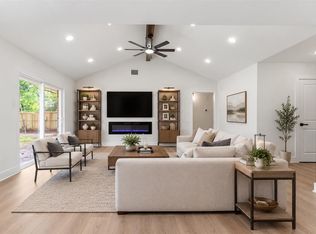 MLS ID #4006961, Yvonne Pruneda, Nan & Company Properties - Corporate Office (Heights). HAR
- $250,0003 bd2 ba1.3k sqft863 Marcolin St, Houston, TX 77088For Sale
 MLS ID #56326466, Ernest Escobedo, LPT Realty, LLC. HAR
- $239,7864 bd2 ba1.1k sqft5519 Karelian Dr, Houston, TX 77091For Sale
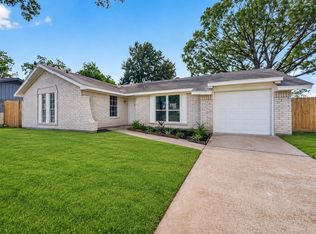 MLS ID #46522541, Aqeel Virk, Keller Williams Realty Southwest. HAR
- $249,2503 bd2 ba1.4k sqft6223 Pinole Forest Dr, Houston, TX 77088For Sale
 MLS ID #71834663, Bryan Cotton, Texas American Realty. HAR
