Excellent investment opportunity in a desirable Houston location inside the Loop! This 3-bedroom, 2-bath property offers great potential for investors looking to add value. Featuring a functional floor plan with spacious living and dining areas, the home presents an opportunity for customization or future improvements. Conveniently located near the Museum District, Downtown Houston, universities, dining, and entertainment. Property is being sold as-is. Ideal for investors seeking an opportunity in an established area with convenient access to Houston's major attractions and employment centers.
For sale
$164,900
3414 Le Badie St, Houston, TX 77026
3beds
1,140sqft
Single Family Residence
Built in 1940
8,698 Square Feet Lot
$181,800 Zestimate®
$145/sqft
$-- HOA
What's special
Functional floor plan
- 8 hours
- 55
- 7
Zillow last checked:
Listing updated:
Listed by:
Ivannia Recio TREC #0579105 281-683-7808,
Ace Realty,
Raquel Doss TREC #0724167 832-316-7528,
Ace Realty
Source: HAR,MLS#: 65588444
Facts & features
Interior
Bedrooms & bathrooms
- Bedrooms: 3
- Bathrooms: 2
- Full bathrooms: 2
Bedroom
- Level: First
- Area: 144
- Dimensions: 12x12
Bedroom
- Level: First
- Area: 144
- Dimensions: 12x12
Bedroom
- Level: First
- Area: 144
- Dimensions: 12x12
Heating
- Electric
Cooling
- Electric
Interior area
- Total structure area: 1,140
- Total interior livable area: 1,140 sqft
Property
Features
- Stories: 1
Lot
- Size: 8,698 Square Feet
- Features: Subdivided, 0 Up To 1/4 Acre
Details
- Parcel number: 0701070130097
Construction
Type & style
- Home type: SingleFamily
- Architectural style: Other
- Property subtype: Single Family Residence
Materials
- Other
- Foundation: Block & Beam
- Roof: Composition
Condition
- New construction: No
- Year built: 1940
Utilities & green energy
- Sewer: Public Sewer
- Water: Public
Community & HOA
Community
- Subdivision: Crane Street Woods Sec 05
Location
- Region: Houston
Financial & listing details
- Price per square foot: $145/sqft
- Tax assessed value: $103,509
- Annual tax amount: $3,541
- Date on market: 11/17/2026
- Listing terms: Cash,Conventional,FHA
Estimated market value
$181,800
$165,000 - $198,000
$1,586/mo
Price history
| Date | Event | Price |
|---|---|---|
| 11/17/2026 | Listed for sale | $164,900-27%$145/sqft |
Source:  HAR #65588444 Report a problem | ||
| 2/17/2026 | Listing removed | $225,900$198/sqft |
Source: HAR #70434372 Report a problem | ||
| 12/17/2025 | Price change | $225,900-1.7%$198/sqft |
Source: HAR #70434372 Report a problem | ||
| 11/8/2025 | Listed for sale | $229,900$202/sqft |
Source: HAR #70434372 Report a problem | ||
| 10/31/2025 | Pending sale | $229,900$202/sqft |
Source: HAR #70434372 Report a problem | ||
| 10/2/2025 | Price change | $229,900-2.2%$202/sqft |
Source: HAR #70434372 Report a problem | ||
| 9/9/2025 | Listed for sale | $234,999+80.9%$206/sqft |
Source: HAR #70434372 Report a problem | ||
| 1/26/2025 | Pending sale | $129,900$114/sqft |
Source: HAR #76992185 Report a problem | ||
| 12/17/2024 | Listed for sale | $129,900$114/sqft |
Source: HAR #76992185 Report a problem | ||
| 12/13/2024 | Pending sale | $129,900$114/sqft |
Source: HAR #76992185 Report a problem | ||
| 10/15/2024 | Price change | $129,900-5.9%$114/sqft |
Source: HAR #76992185 Report a problem | ||
| 5/11/2024 | Price change | $138,000-2.1%$121/sqft |
Source: HAR #76992185 Report a problem | ||
| 5/7/2024 | Pending sale | $140,900$124/sqft |
Source: HAR #76992185 Report a problem | ||
| 2/28/2024 | Price change | $140,900-6%$124/sqft |
Source: HAR #76992185 Report a problem | ||
| 1/29/2024 | Listed for sale | $149,900$131/sqft |
Source: HAR #76992185 Report a problem | ||
Public tax history
| Year | Property taxes | Tax assessment |
|---|---|---|
| 2025 | $2,200 +4% | $103,509 +2.4% |
| 2024 | $2,115 +1.5% | $101,079 -2.3% |
| 2023 | $2,084 +14.1% | $103,422 +24.7% |
| 2022 | $1,827 | $82,957 +34.1% |
| 2021 | -- | $61,839 |
| 2020 | $1,484 +40.6% | $61,839 +41.9% |
| 2019 | $1,055 +7.8% | $43,582 +12.4% |
| 2018 | $979 | $38,765 |
| 2017 | $979 +7.7% | $38,765 +7.8% |
| 2016 | $909 +7.2% | $35,949 +8.9% |
| 2015 | $848 | $33,001 |
| 2014 | $848 | $33,001 |
| 2013 | -- | $33,001 -2.1% |
| 2012 | -- | $33,720 |
| 2011 | -- | $33,720 |
| 2010 | -- | $33,720 |
| 2009 | -- | $33,720 |
| 2008 | -- | $33,720 |
| 2007 | -- | $33,720 +32.7% |
| 2006 | -- | $25,410 +10% |
| 2005 | -- | $23,100 +10% |
| 2004 | -- | $21,000 +9.9% |
| 2003 | -- | $19,100 +8.2% |
| 2002 | -- | $17,650 |
| 2001 | -- | $17,650 |
| 2000 | -- | $17,650 |
Find assessor info on the county website
Monthly payment
Est. payment
Payment breakdown
Explore the cost of this home by adjusting the details. Changes won't be saved.Climate risks
Neighborhood: Kashmere Gardens
Nearby schools
Schools provided by the listing agent
- Middle: Key Middle School
- High: Northside High School
Source: HAR. This data may not be complete. We recommend contacting the local school district to confirm school assignments for this home.
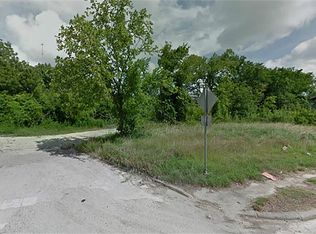
Similar homes
- $159,9992 bd1 ba952 sqft3822 Wipprecht St, Houston, TX 77026For Sale
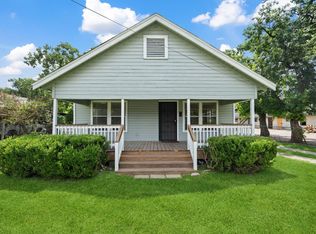 MLS ID #61352277, Alex Rezende, AroundTown Properties Inc. HAR
- $159,9503 bd2 ba955 sqft4822 Eppes St, Houston, TX 77021For Sale
 MLS ID #93326483, Terrance Connors, Meridian Reside. HAR
- $214,5003 bd2 ba1.3k sqft2508 Melbourne St, Houston, TX 77026For Sale
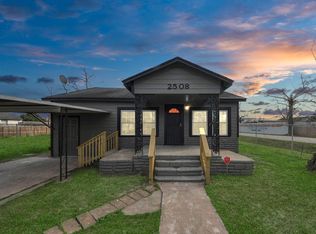 MLS ID #24923495, Billy Martinez, Real Broker, LLC. HAR
- $209,9994 bd2 ba1.3k sqft4215 E Ln, Houston, TX 77026For Sale
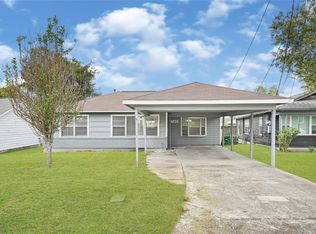 MLS ID #61114027, Syed Raza, REALM Real Estate Professionals - West Houston. HAR
