Unleash your vision on this rare 15,000-square-foot lot (0.34 acres) at 3822 Wipprecht St, an exceptional canvas for forward-thinking developers or those looking to build a massive custom home. Nestled in a quiet, transitioning community just four miles from Downtown Houston, this oversized property balances peaceful residential living with instant city connectivity. Build a sprawling multi-unit residential project or design your dream private estate —all with the freedom of no HOA restrictions. Enjoy rapid access to EaDo's energetic nightlife and dining, the historic charm of The Heights, and major commuter arteries including I-610, I-10, and US-59/I-69 for effortless travel across the city. Large-scale lots offering this kind of proximity to Houston's primary urban hubs are increasingly hard to find. Recent upgrades include: Front & back porches, NEW ROOF, new countertops & cabinets in kitchen & bathroom
For sale
$159,999
3822 Wipprecht St, Houston, TX 77026
2beds
952sqft
Single Family Residence
Built in 1950
0.34 Acres Lot
$-- Zestimate®
$168/sqft
$-- HOA
What's special
Front and back porchesOversized propertyNew roof
- 46 days
- 223
- 42
Zillow last checked:
Listing updated:
Listed by:
Alex Rezende TREC #0586214 832-819-4475,
AroundTown Properties Inc
Source: HAR,MLS#: 61352277
Facts & features
Interior
Bedrooms & bathrooms
- Bedrooms: 2
- Bathrooms: 1
- Full bathrooms: 1
Primary bedroom
- Level: First
- Area: 154
- Dimensions: 14 x 11
Bedroom
- Level: First
- Area: 144
- Dimensions: 12 x 12
Kitchen
- Level: First
- Area: 260
- Dimensions: 20 x 13
Living room
- Level: First
- Area: 240
- Dimensions: 20 x 12
Heating
- None
Cooling
- Ceiling Fan(s), None, Window Unit(s)
Features
- Flooring: Tile
Interior area
- Total structure area: 952
- Total interior livable area: 952 sqft
Property
Features
- Stories: 1
- Patio & porch: Patio/Deck
- Exterior features: Back Green Space
- Fencing: Back Yard
Lot
- Size: 0.34 Acres
- Features: Back Yard, Cleared, 1/4 Up to 1/2 Acre
Details
- Parcel number: 0651270190149
Construction
Type & style
- Home type: SingleFamily
- Architectural style: Traditional
- Property subtype: Single Family Residence
Materials
- Wood Siding
- Foundation: Block & Beam
- Roof: Composition
Condition
- New construction: No
- Year built: 1950
Utilities & green energy
- Sewer: Public Sewer
- Water: Public
Community & HOA
Community
- Subdivision: Kashmere Gardens
Location
- Region: Houston
Financial & listing details
- Price per square foot: $168/sqft
- Tax assessed value: $146,238
- Annual tax amount: $2,003
- Date on market: 9/1/2026
- Listing terms: Cash
Estimated market value
Not available
Estimated sales range
Not available
$1,130/mo
Price history
| Date | Event | Price |
|---|---|---|
| 9/1/2026 | Listed for sale | $159,999$168/sqft |
Source:  HAR #61352277 Report a problem HAR #61352277 Report a problem | ||
| 8/4/2026 | Listing removed | $159,999$168/sqft |
Source: HAR #14495572 Report a problem | ||
| 6/10/2026 | Listed for sale | $159,999$168/sqft |
Source: HAR #14495572 Report a problem | ||
| 5/31/2026 | Listing removed | $159,999$168/sqft |
Source: HAR #93688978 Report a problem | ||
| 3/21/2026 | Price change | $159,999-11.1%$168/sqft |
Source: HAR #93688978 Report a problem | ||
| 3/4/2026 | Price change | $179,995-10%$189/sqft |
Source: HAR #93688978 Report a problem | ||
| 1/13/2026 | Listed for sale | $199,995-12.7%$210/sqft |
Source: HAR #93688978 Report a problem | ||
| 11/21/2025 | Listing removed | $229,000$241/sqft |
Source: HAR #40213204 Report a problem | ||
| 9/17/2025 | Price change | $229,000-3%$241/sqft |
Source: HAR #40213204 Report a problem | ||
| 7/15/2025 | Listed for sale | $236,000-1.7%$248/sqft |
Source: HAR #40213204 Report a problem | ||
| 4/8/2025 | Listing removed | -- |
Source: Owner Report a problem | ||
| 1/5/2025 | Listed for sale | $240,000+50%$252/sqft |
Source: Owner Report a problem | ||
| 7/21/2023 | Listing removed | -- |
Source: HAR #98719443 Report a problem | ||
| 3/29/2023 | Price change | $160,000-5.9%$168/sqft |
Source: HAR #98719443 Report a problem | ||
| 1/20/2023 | Listed for sale | $170,000$179/sqft |
Source: HAR #98719443 Report a problem | ||
Public tax history
| Year | Property taxes | Tax assessment |
|---|---|---|
| 2025 | $943 +12.1% | $146,238 -3.1% |
| 2024 | $841 +17.4% | $150,841 +5.1% |
| 2023 | $716 -14.3% | $143,538 +40.9% |
| 2022 | $836 | $101,859 +31.7% |
| 2021 | -- | $77,314 +8% |
| 2020 | $843 +12.5% | $71,557 +34.5% |
| 2019 | $749 -2.1% | $53,193 +52.8% |
| 2018 | $765 | $34,813 -37.3% |
| 2017 | $765 +14.4% | $55,510 +10.3% |
| 2016 | $669 +4.1% | $50,318 +15.9% |
| 2015 | $643 | $43,420 |
| 2014 | $643 | $43,420 +20% |
| 2013 | -- | $36,198 |
| 2012 | -- | $36,198 |
| 2011 | -- | $36,198 |
| 2010 | -- | $36,198 |
| 2009 | -- | $36,198 |
| 2007 | -- | $36,198 |
| 2006 | -- | $36,198 |
| 2005 | -- | $36,198 +49.6% |
| 2004 | -- | $24,200 +26.7% |
| 2003 | -- | $19,100 |
| 2002 | -- | $19,100 |
| 2001 | -- | $19,100 +18.6% |
| 2000 | -- | $16,100 |
Find assessor info on the county website
Monthly payment
Est. payment
Payment breakdown
Explore the cost of this home by adjusting the details. Changes won't be saved.Climate risks
Neighborhood: Kashmere Gardens
Nearby schools
Schools provided by the listing agent
- Elementary: Isaacs Elementary School
- Middle: Fleming Middle School
- High: Wheatley High School
Source: HAR. This data may not be complete. We recommend contacting the local school district to confirm school assignments for this home.
- $192,6004 bd2 ba1.7k sqft3826 Wipprecht St, Houston, TX 77026Off Market
- $1,133,885-- bd-- ba5.5k sqft3812 Wipprecht St #34, Houston, TX 77026Off Market
- $217,7001 bd1 ba-- sqft3812 Wipprecht St APT 3, Houston, TX 77026Off Market
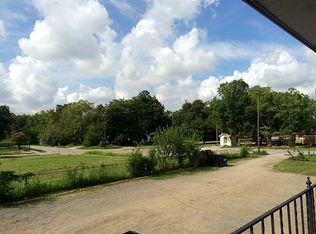
- $217,7001 bd1 ba-- sqft3812 Wipprecht St APT 1, Houston, TX 77026Off Market

Similar homes
- $160,0002 bd1 ba1.4k sqft4509 Kingsbury St, Houston, TX 77021For SaleMLS ID #45342284, Madison Landry, CB&A, Realtors. HAR
- $179,9003 bd2 ba1.2k sqft5711 Pardee St, Houston, TX 77026For Sale
 MLS ID #24683332, Danielle Keys Bess, Womack Development & Investment Realtors. HAR
 - $145,0002 bd1 ba845 sqft9318 Bertwood St, Houston, TX 77016For Sale
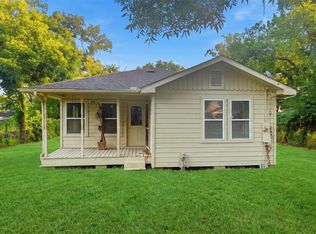 MLS ID #86117376, Elio Alanis, Keller Williams ARE. HAR
 - $159,9003 bd1 ba832 sqft7438 Bywood St, Houston, TX 77028For Sale
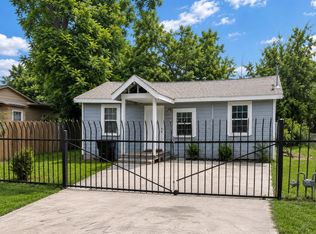 MLS ID #17624757, Azucena Castillo, Global Collective Real Estate. HAR
