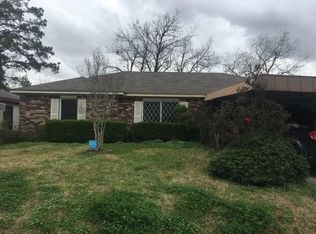
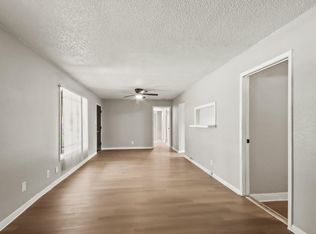
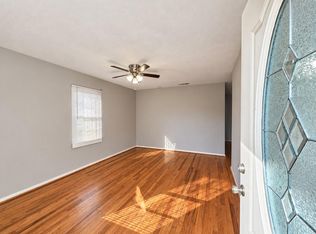
Conveniently located near 610 with quick access to shopping, dining, and downtown. This charming one-story home sits on a large lot in a quiet, established neighborhood. Recently refinished hardwood floors add warmth and character throughout. The spacious kitchen opens to multiple living areas, and an additional flex room offers the perfect space for a home office or hobby area. Enjoy the huge backyard with plenty of room to entertain, garden, or relax. Featuring three bedrooms and generous living space, this home combines comfort and versatility.
For sale
$185,000
6942 Peyton St, Houston, TX 77028
3beds
1,334sqft
Single Family Residence
Built in 1955
8,999 Square Feet Lot
$182,200 Zestimate®
$139/sqft
$-- HOA
What's special
Large lotRecently refinished hardwood floorsThree bedroomsGenerous living spaceAdditional flex room
- 21 days
- 277
- 33
Likely to sell faster than
Zillow last checked:
Listing updated:
Listed by:
Bryan Cotton TREC #0469006 281-960-0447,
Texas American Realty
Source: HAR,MLS#: 98702192
Facts & features
Interior
Bedrooms & bathrooms
- Bedrooms: 3
- Bathrooms: 1
- Full bathrooms: 1
Bedroom
- Level: First
- Area: 108
- Dimensions: 12x9
Bedroom
- Level: First
- Area: 132
- Dimensions: 12x11
Bedroom
- Level: First
- Area: 132
- Dimensions: 12x11
Other
- Level: First
- Area: 220
- Dimensions: 20x11
Kitchen
- Level: First
- Area: 180
- Dimensions: 15x12
Living room
- Level: First
- Area: 220
- Dimensions: 20x11
Heating
- Natural Gas
Cooling
- Ceiling Fan(s), Electric
Appliances
- Included: Gas Oven, Gas Range, Dishwasher
- Laundry: Electric Dryer Hookup, Gas Dryer Hookup, Washer Hookup
Features
- All Bedrooms Down
- Flooring: Wood
- Has fireplace: No
Interior area
- Total structure area: 1,334
- Total interior livable area: 1,334 sqft
Property
Features
- Stories: 1
- Fencing: Back Yard
Lot
- Size: 8,999 Square Feet
- Features: Subdivided, 0 Up To 1/4 Acre
Details
- Parcel number: 0771660110124
Construction
Type & style
- Home type: SingleFamily
- Architectural style: Ranch
- Property subtype: Single Family Residence
Materials
- Brick
- Foundation: Slab
- Roof: Composition
Condition
- New construction: No
- Year built: 1955
Utilities & green energy
- Sewer: Public Sewer
- Water: Public
Green energy
- Energy efficient items: Attic Vents, Thermostat
Community & HOA
Community
- Subdivision: Wesley Place
Location
- Region: Houston
Financial & listing details
- Price per square foot: $139/sqft
- Tax assessed value: $139,004
- Annual tax amount: $2,908
- Date on market: 9/22/2026
- Listing terms: Cash,Conventional,FHA,Investor,VA Loan
Estimated market value
$182,200
$173,000 - $191,000
$1,598/mo
Price history
| Date | Event | Price |
|---|---|---|
| 9/22/2026 | Listed for sale | $185,000-9.8%$139/sqft |
Source:  HAR #98702192 Report a problem HAR #98702192 Report a problem | ||
| 9/9/2026 | Listing removed | $205,000$154/sqft |
Source: HAR #63244313 Report a problem | ||
| 5/14/2026 | Listed for sale | $205,000$154/sqft |
Source: HAR #63244313 Report a problem | ||
| 5/6/2026 | Listing removed | $205,000$154/sqft |
Source: HAR #63244313 Report a problem | ||
| 11/5/2025 | Listed for sale | $205,000+77.5%$154/sqft |
Source: HAR #63244313 Report a problem | ||
| 7/28/2021 | Listing removed | -- |
Source: Zillow Rental Manager Report a problem | ||
| 7/26/2021 | Listed for rent | $1,400$1/sqft |
Source: Zillow Rental Manager Report a problem | ||
| 12/24/2019 | Listing removed | $115,500$87/sqft |
Source: Realty Associates #976208 Report a problem | ||
| 12/24/2019 | Listed for sale | $115,500$87/sqft |
Source: Realty Associates #976208 Report a problem | ||
| 12/20/2019 | Sold | -- |
Source: Agent Provided Report a problem | ||
| 11/25/2019 | Pending sale | $115,500$87/sqft |
Source: Realty Associates #976208 Report a problem | ||
| 6/12/2019 | Price change | $115,500-0.3%$87/sqft |
Source: Realty Associates #976208 Report a problem | ||
| 5/2/2019 | Pending sale | $115,900$87/sqft |
Source: Realty Associates #976208 Report a problem | ||
| 4/9/2019 | Price change | $115,900-2.5%$87/sqft |
Source: Realty Associates #976208 Report a problem | ||
| 2/19/2019 | Price change | $118,900+1.2%$89/sqft |
Source: Realty Associates #976208 Report a problem | ||
| 2/7/2019 | Pending sale | $117,500$88/sqft |
Source: Realty Associates #976208 Report a problem | ||
| 1/22/2019 | Price change | $117,500-15.4%$88/sqft |
Source: Realty Associates #976208 Report a problem | ||
| 10/3/2018 | Listed for sale | $138,900$104/sqft |
Source: Realty Associates #976208 Report a problem | ||
Public tax history
| Year | Property taxes | Tax assessment |
|---|---|---|
| 2025 | $2,954 +3.6% | $139,004 -2.8% |
| 2024 | $2,853 +24.6% | $142,998 +25.9% |
| 2023 | $2,289 +13.5% | $113,616 +24% |
| 2022 | $2,017 | $91,612 |
| 2021 | -- | $91,612 |
| 2020 | $2,198 +19.3% | $91,612 +20.4% |
| 2019 | $1,843 +4.8% | $76,104 +9.4% |
| 2018 | $1,758 | $69,587 |
| 2017 | $1,758 +10.7% | $69,587 +10.8% |
| 2016 | $1,587 -2.3% | $62,781 |
| 2015 | $1,625 | $62,781 -0.7% |
| 2014 | $1,625 | $63,203 |
| 2013 | -- | $63,203 |
| 2012 | -- | $63,203 |
| 2011 | -- | $63,203 |
| 2010 | -- | $63,203 |
| 2009 | -- | $63,203 |
| 2008 | -- | $63,203 |
| 2007 | -- | $63,203 +50.1% |
| 2006 | -- | $42,108 +10% |
| 2005 | -- | $38,280 +10% |
| 2004 | -- | $34,800 +9.8% |
| 2003 | -- | $31,700 |
| 2002 | -- | $31,700 |
| 2001 | -- | $31,700 +11.5% |
| 2000 | -- | $28,440 |
Find assessor info on the county website
Monthly payment
Est. payment
Payment breakdown
Explore the cost of this home by adjusting the details. Changes won't be saved.Climate risks
Neighborhood: Trinity - Houston Gardens
Nearby schools
Schools provided by the listing agent
- Elementary: Mcgowen Elementary School (Houston)
- Middle: Key Middle School
- High: Kashmere High School
Source: HAR. This data may not be complete. We recommend contacting the local school district to confirm school assignments for this home.
Similar homes
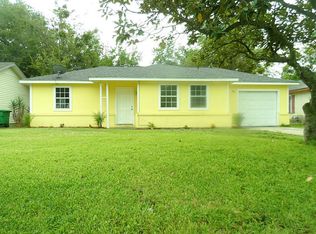
- $187,5003 bd2 ba1.1k sqft8186 Record St, Houston, TX 77028For Sale
 MLS ID #10463990, Andrea Leassear, Darrion Butler. HAR
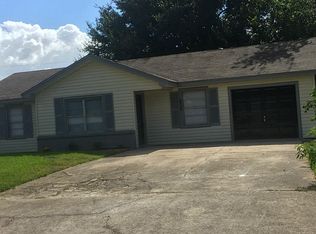
 - $179,9003 bd2 ba1.2k sqft5711 Pardee St, Houston, TX 77026For Sale
 MLS ID #24683332, Danielle Keys Bess, Womack Development & Investment Realtors. HAR
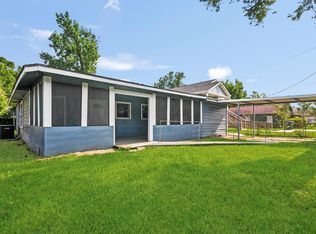
 - $180,0003 bd1 ba1.2k sqft7306 Parker Rd, Houston, TX 77016For Sale
 MLS ID #58726183, Derek Boles, Legacy Homes & Properties, LLC. HAR
 - $134,9002 bd1 ba1k sqft7937 Oak Knoll Ln, Houston, TX 77028For Sale
 MLS ID #45530289, CeMon Johnson, Renters Warehouse Texas, LLC. HAR
