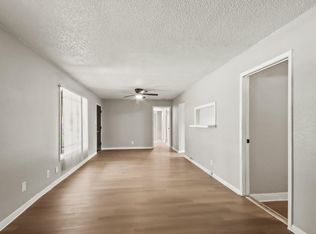
Welcome to 7213 Rhobell St, a charming 3-bedroom, 2-full-bath home nestled in a quiet neighborhood. As you enter, you're greeted by a spacious dining area that flows seamlessly into the living area and kitchen, creating an inviting and open layout. The home features plenty of windows that fill the space with natural light, while cathedral ceilings in the primary bedroom amplify the sense of space. The primary suite also features an en-suite bath and a large walk-in closet overlooking the backyard. The kitchen is equipped with Granite countertops, ample cabinetry, and direct access to the backyard. Enjoy the privacy and security of a fully fenced yard, complete with a storage shed for additional space. Conveniently located near major highways, this home offers an easy commute to Downtown Houston, George Bush Intercontinental Airport, Spring, and more. A wonderful combination of comfort, space, and convenience. Contact me to schedule your tour today!
For sale
Price cut: $15K (10/15)
$215,000
7213 Rhobell St, Houston, TX 77016
3beds
1,520sqft
Single Family Residence
Built in 1954
7,196 Square Feet Lot
$221,000 Zestimate®
$141/sqft
$-- HOA
What's special
Fully fenced yardSpacious dining areaAmple cabinetryInviting and open layout
- 45 days
- 73
- 1
Zillow last checked:
Listing updated:
Listed by:
Kenny Maldonado TREC #0772840 832-488-4402,
eXp Realty LLC
Source: HAR,MLS#: 98469472
Facts & features
Interior
Bedrooms & bathrooms
- Bedrooms: 3
- Bathrooms: 2
- Full bathrooms: 2
Primary bedroom
- Level: First
- Area: 204
- Dimensions: 17x12
Bedroom
- Level: First
- Area: 90
- Dimensions: 10x9
Bedroom
- Level: First
- Area: 130
- Dimensions: 13x10
Other
- Level: First
- Area: 48
- Dimensions: 8x6
Dining room
- Level: First
- Area: 104
- Dimensions: 13x8
Kitchen
- Level: First
- Area: 165
- Dimensions: 15x11
Living room
- Level: First
- Area: 240
- Dimensions: 16x15
Primary bath
- Level: First
- Area: 85
- Dimensions: 17x5
Utility room
- Level: First
- Area: 42
- Dimensions: 7x6
Heating
- Electric
Cooling
- Ceiling Fan(s), Electric
Appliances
- Included: Refrigerator, Washer, Freestanding Oven, Microwave, Electric Cooktop, Electric Range, Free-Standing Range
- Laundry: Electric Dryer Hookup, Washer Hookup
Features
- Vaulted Ceiling, En-Suite Bath, Split Plan, Walk-In Closet(s)
- Flooring: Laminate, Tile
- Windows: Insulated/Low-E windows
Interior area
- Total structure area: 1,520
- Total interior livable area: 1,520 sqft
Property
Parking
- Parking features: No Garage, Additional Parking, Double-Wide Driveway
Features
- Stories: 1
- Fencing: Full
Lot
- Size: 7,196 Square Feet
- Features: Subdivided, 0 Up To 1/4 Acre
Details
- Additional structures: Shed(s)
- Parcel number: 0825260000013
Construction
Type & style
- Home type: SingleFamily
- Architectural style: Traditional
- Property subtype: Single Family Residence
Materials
- Cement Siding
- Foundation: Slab
- Roof: Composition
Condition
- New construction: No
- Year built: 1954
Utilities & green energy
- Sewer: Public Sewer
- Water: Public
Green energy
- Energy efficient items: Thermostat
Community & HOA
Community
- Subdivision: Scenic Woods
Location
- Region: Houston
Financial & listing details
- Price per square foot: $141/sqft
- Tax assessed value: $266,059
- Annual tax amount: $5,654
- Date on market: 9/1/2026
- Listing terms: Cash,Conventional,FHA,Investor
- Road surface type: Concrete
Estimated market value
$221,000
$208,000 - $232,000
$1,884/mo
Price history
| Date | Event | Price |
|---|---|---|
| 10/15/2026 | Price change | $215,000-6.5%$141/sqft |
Source:  HAR #98469472 Report a problem HAR #98469472 Report a problem | ||
| 9/1/2026 | Listed for sale | $230,000+53.8%$151/sqft |
Source: eXp Realty #98469472 Report a problem | ||
| 12/30/2018 | Listing removed | $149,500$98/sqft |
Source: REALM Real Estate Professional #79927873 Report a problem | ||
| 12/1/2018 | Pending sale | $149,500$98/sqft |
Source: REALM Real Estate Professional #79927873 Report a problem | ||
| 10/25/2018 | Price change | $149,500-2.3%$98/sqft |
Source: REALM Real Estate Professional #79927873 Report a problem | ||
| 10/15/2018 | Price change | $153,000-1.6%$101/sqft |
Source: REALM Real Estate Professional #79927873 Report a problem | ||
| 9/27/2018 | Listed for sale | $155,500+125.4%$102/sqft |
Source: REALM Real Estate Professional #79927873 Report a problem | ||
| 3/21/2018 | Listing removed | $69,000$45/sqft |
Source: RE/MAX Northwest, REALTORS #458228 Report a problem | ||
| 3/13/2018 | Pending sale | $69,000$45/sqft |
Source: RE/MAX Northwest, REALTORS #458228 Report a problem | ||
| 3/7/2018 | Listed for sale | $69,000-8%$45/sqft |
Source: RE/MAX Northwest, REALTORS #458228 Report a problem | ||
| 4/19/2017 | Listing removed | $75,000$49/sqft |
Source: Chase Ferrell #92941831 Report a problem | ||
| 4/11/2017 | Price change | $75,000-11.8%$49/sqft |
Source: Chase Ferrell #92941831 Report a problem | ||
| 3/24/2017 | Listed for sale | $84,990$56/sqft |
Source: Chase Ferrell #53237482 Report a problem | ||
| 2/16/2017 | Pending sale | $84,990$56/sqft |
Source: Chase Ferrell #53237482 Report a problem | ||
| 12/15/2016 | Listed for sale | $84,990$56/sqft |
Source: Chase Ferrell #53237482 Report a problem | ||
Public tax history
| Year | Property taxes | Tax assessment |
|---|---|---|
| 2025 | $2,895 -40.9% | $266,059 +4.9% |
| 2024 | $4,895 -8.4% | $253,751 -11.1% |
| 2023 | $5,342 +13.7% | $285,581 +22.6% |
| 2022 | $4,699 | $232,978 +21.8% |
| 2021 | -- | $191,304 +49.7% |
| 2020 | $3,066 +6.7% | $127,768 +7.7% |
| 2019 | $2,873 +114.2% | $118,648 +123.5% |
| 2018 | $1,341 | $53,098 |
| 2017 | $1,341 +202% | $53,098 |
| 2016 | $444 -0.5% | $53,098 +29.3% |
| 2015 | $446 | $41,079 +21.2% |
| 2014 | $446 | $33,880 +22.7% |
| 2013 | -- | $27,613 |
| 2012 | -- | $27,613 -36.2% |
| 2011 | -- | $43,302 |
| 2010 | -- | $43,302 -8.2% |
| 2009 | -- | $47,152 -17.3% |
| 2008 | -- | $56,989 -7.3% |
| 2007 | -- | $61,464 +17.1% |
| 2006 | -- | $52,470 +10% |
| 2005 | -- | $47,700 |
| 2004 | -- | $47,700 |
| 2003 | -- | $47,700 +29.3% |
| 2002 | -- | $36,900 |
| 2001 | -- | $36,900 +6.3% |
| 2000 | -- | $34,700 |
Find assessor info on the county website
Monthly payment
Est. payment
Payment breakdown
Explore the cost of this home by adjusting the details. Changes won't be saved.Climate risks
Neighborhood: East Little York - Homestead
Nearby schools
Schools provided by the listing agent
- Elementary: Shadydale Elementary
- Middle: Forest Brook Middle School
- High: North Forest High School
Source: HAR. This data may not be complete. We recommend contacting the local school district to confirm school assignments for this home.
Similar homes
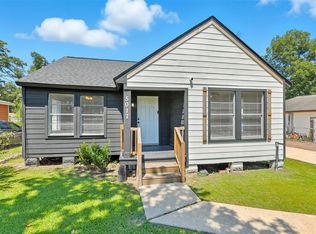
- $180,0003 bd1 ba1.2k sqft7306 Parker Rd, Houston, TX 77016For Sale
 MLS ID #58726183, Derek Boles, Legacy Homes & Properties, LLC. HAR
 - $209,9904 bd3 ba1.9k sqft7026 Hedgewood St, Houston, TX 77016For Sale
 MLS ID #73080444, Kashmir Cortave, Monarch & Co. HAR
 - $205,0003 bd1 ba1.6k sqft5017 Boicewood St, Houston, TX 77016For Sale
 MLS ID #93582471, Glenn Allen, eXp Realty, LLC. HAR
 - $226,0004 bd2 ba1.4k sqft1920 Spence St, Houston, TX 77093For Sale
 MLS ID #34769278, Sofia Cervantes, Nickell Realty. HAR
