Charming, well maintained and move in ready. This one story home includes a full size laundry room. A welcoming layout with easy flow with tile flooring throughout. Spacious living room features abundant natural light. Beautiful kitchen with new granite counters anf offers generous cabinet and counter space including an electric range and oven. Followed by a spacious dining room. Recent updates include a new HVAC system in 2023 and refreshed interior details throughout. Plenty of space with 4 bedrroms and 2 bathrooms. Enjoy a covered patio, a storage shed, extended driveway and covered two car carport. Located near Worsham Elementary, near James Driver Park, with convenient middle and high school bus pickup at the corner. Freeway access to Hardy Toll road and 59N within minutes.
.
.
......
For sale
$245,000
3007 Havner Ln, Houston, TX 77093
4beds
1,759sqft
Single Family Residence
Built in 1963
7,440 Square Feet Lot
$239,400 Zestimate®
$139/sqft
$-- HOA
What's special
Storage shedAbundant natural lightTile flooring throughoutSpacious dining roomCovered patioCovered two car carportExtended driveway
- 39 days
- 157
- 13
Zillow last checked:
Listing updated:
Listed by:
Roxan Gonzalez TREC #0643775 832-977-9717,
LPT Realty, LLC
Source: HAR,MLS#: 14291300
Facts & features
Interior
Bedrooms & bathrooms
- Bedrooms: 4
- Bathrooms: 3
- Full bathrooms: 2
- 1/2 bathrooms: 1
Primary bedroom
- Level: First
- Dimensions: 0 x 0
Bedroom
- Level: First
- Dimensions: 0 x 0
Bedroom
- Level: First
- Dimensions: 0 x 0
Bedroom
- Level: First
- Dimensions: 0 x 0
Other
- Level: First
- Dimensions: 0 x 0
Primary bath
- Level: First
- Dimensions: 0 x 0
Heating
- Electric
Cooling
- Electric
Appliances
- Included: Disposal, Freestanding Oven, Microwave, Electric Cooktop
- Laundry: Electric Dryer Hookup, Washer Hookup
Features
- Has fireplace: No
Interior area
- Total structure area: 1,759
- Total interior livable area: 1,759 sqft
Property
Parking
- Parking features: Attached Carport
- Has carport: Yes
Features
- Stories: 1
Lot
- Size: 7,440 Square Feet
- Features: Subdivided, 0 Up To 1/4 Acre
Details
- Parcel number: 0923720000402
Construction
Type & style
- Home type: SingleFamily
- Architectural style: Traditional
- Property subtype: Single Family Residence
Materials
- Brick
- Foundation: Slab
- Roof: Composition
Condition
- New construction: No
- Year built: 1963
Utilities & green energy
- Water: Water District
Community & HOA
Community
- Subdivision: Oakwilde Sec 03 R/P
Location
- Region: Houston
Financial & listing details
- Price per square foot: $139/sqft
- Tax assessed value: $229,100
- Annual tax amount: $4,432
- Date on market: 9/7/2026
Estimated market value
$239,400
$227,000 - $251,000
$2,069/mo
Price history
| Date | Event | Price |
|---|---|---|
| 9/7/2026 | Listed for sale | $245,000$139/sqft |
Source:  HAR #14291300 Report a problem HAR #14291300 Report a problem | ||
Public tax history
| Year | Property taxes | Tax assessment |
|---|---|---|
| 2025 | $1,782 +12.2% | $229,100 -1.7% |
| 2024 | $1,588 +19.4% | $233,114 -8.7% |
| 2023 | $1,331 +7.8% | $255,432 +26.1% |
| 2022 | $1,234 | $202,596 +30.8% |
| 2021 | -- | $154,909 +4.2% |
| 2020 | $1,111 +8.3% | $148,625 +10% |
| 2019 | $1,026 -53.5% | $135,175 +15.5% |
| 2018 | $2,206 | $117,064 |
| 2017 | $2,206 +14.1% | $117,064 |
| 2016 | $1,934 +17.5% | $117,064 +2% |
| 2015 | $1,645 | $114,788 +30.9% |
| 2014 | $1,645 | $87,684 -14.4% |
| 2013 | -- | $102,493 |
| 2012 | -- | $102,493 -16.4% |
| 2011 | -- | $122,625 |
| 2010 | -- | $122,625 |
| 2009 | -- | $122,625 -3.5% |
| 2007 | -- | $127,089 +23.3% |
| 2006 | -- | $103,092 +10% |
| 2005 | -- | $93,720 +10% |
| 2004 | -- | $85,200 +9.9% |
| 2003 | -- | $77,500 +9.9% |
| 2002 | -- | $70,500 +10% |
| 2001 | -- | $64,100 +9.9% |
| 2000 | -- | $58,300 |
Find assessor info on the county website
Monthly payment
Est. payment
Payment breakdown
Explore the cost of this home by adjusting the details. Changes won't be saved.Climate risks
Neighborhood: 77093
Nearby schools
Schools provided by the listing agent
- Elementary: Worsham Elementary School
- Middle: Mead Middle School
- High: Macarthur High School (Aldine)
Source: HAR. This data may not be complete. We recommend contacting the local school district to confirm school assignments for this home.
Similar homes
- $239,9004 bd3 ba1k sqft138 W Wellington St, Houston, TX 77076For Sale
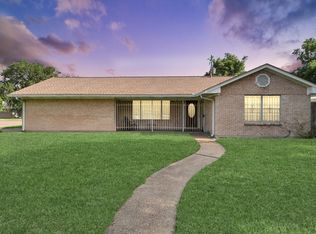 MLS ID #2285499, Denise Crawford, Welcome Home Real Estate. HAR
 - $250,0003 bd2 ba2.2k sqft96 Burress St, Houston, TX 77022For Sale
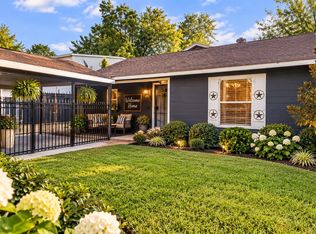 MLS ID #4541943, Mary Jane Bradshaw, Coldwell Banker Realty - Heights. HAR
 - $--4 bd2 ba2.1k sqft19515 Shady Cove Ln, Humble, TX 77346Auction
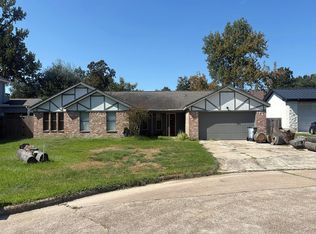 Auction.com 2
 - $251,3003 bd2 ba1.7k sqft6222 Maywood Forest Dr, Houston, TX 77088For Sale
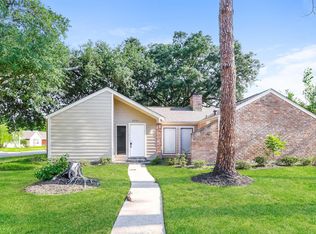 MLS ID #48907662, Arthur Chung, EveryState, Inc.. HAR
