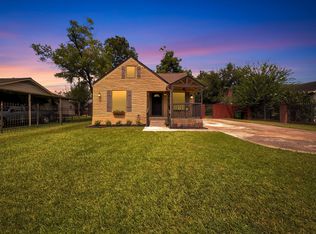
Welcome to 138 W. Wellington . Built in 1956, this home has been will maintained and cared for. The living areas still have beautiful original hardwood floors! A primary bedroom suite was added making this a 4 bedrooms, 2 bathrooms home. This home sets on a corner lot, offers a 1 car garage and 2 car pad parking, with plenty of street parking. Roof was replaced about 1 year ago. Workshop/storage can also offer addition parking. Conveniently located in North Houston with easy access to major highways, shopping, dinning, schools and nearby amenities,
For sale
$239,900
138 W Wellington St, Houston, TX 77076
4beds
1,020sqft
Single Family Residence
Built in 1956
3,550 Square Feet Lot
$234,900 Zestimate®
$235/sqft
$-- HOA
What's special
Plenty of street parkingBeautiful original hardwood floorsCorner lotPrimary bedroom suite
- 55 days
- 142
- 16
Zillow last checked:
Listing updated:
Listed by:
Denise Crawford TREC #0485712 281-382-3553,
Welcome Home Real Estate
Source: HAR,MLS#: 2285499
Facts & features
Interior
Bedrooms & bathrooms
- Bedrooms: 4
- Bathrooms: 3
- Full bathrooms: 1
- 1/2 bathrooms: 2
Primary bedroom
- Level: First
- Area: 224
- Dimensions: 14x16
Bedroom
- Level: First
- Area: 90
- Dimensions: 9x10
Bedroom
- Level: First
- Area: 90
- Dimensions: 9x10
Bedroom
- Level: First
- Area: 120
- Dimensions: 10x12
Other
- Level: First
- Area: 72
- Dimensions: 9x8
Breakfast
- Level: First
- Area: 99
- Dimensions: 11x9
Kitchen
- Level: First
- Area: 90
- Dimensions: 9x10
Living room
- Level: First
- Area: 168
- Dimensions: 12x14
Primary bath
- Level: First
- Area: 36
- Dimensions: 6x6
Heating
- Natural Gas
Cooling
- Electric
Appliances
- Included: Disposal, Freestanding Oven, Free-Standing Range, Dishwasher
Features
- All Bedrooms Down, Primary Bed - 1st Floor
- Flooring: Tile, Vinyl, Wood
- Has fireplace: No
Interior area
- Total structure area: 1,020
- Total interior livable area: 1,020 sqft
Property
Parking
- Total spaces: 1
- Parking features: Attached
- Attached garage spaces: 1
Features
- Stories: 1
Lot
- Size: 3,550 Square Feet
- Features: Corner Lot, Subdivided, 0 Up To 1/4 Acre
Details
- Parcel number: 0880130000022
Construction
Type & style
- Home type: SingleFamily
- Architectural style: Traditional
- Property subtype: Single Family Residence
Materials
- Brick, Vinyl Siding, Wood Siding
- Foundation: Slab
- Roof: Composition
Condition
- New construction: No
- Year built: 1956
Utilities & green energy
- Sewer: Public Sewer
- Water: Public
Community & HOA
Community
- Subdivision: Airway Village
Location
- Region: Houston
Financial & listing details
- Price per square foot: $235/sqft
- Tax assessed value: $182,370
- Annual tax amount: $3,876
- Date on market: 8/30/2026
- Listing terms: Affordable Housing Program (subject to conditions)
- Road surface type: Concrete, Curbs
Estimated market value
$234,900
$223,000 - $247,000
$1,669/mo
Price history
| Date | Event | Price |
|---|---|---|
| 8/30/2026 | Listed for sale | $239,900$235/sqft |
Source:  HAR #2285499 Report a problem HAR #2285499 Report a problem | ||
Public tax history
| Year | Property taxes | Tax assessment |
|---|---|---|
| 2025 | $16 -90.7% | $182,370 -9.2% |
| 2024 | $175 -90.4% | $200,753 -0.7% |
| 2023 | $1,821 -19.4% | $202,080 +17.6% |
| 2022 | $2,259 | $171,866 +23.4% |
| 2021 | -- | $139,276 +11.3% |
| 2020 | $2,125 -28.5% | $125,133 +1.9% |
| 2019 | $2,973 +143.7% | $122,777 +63.9% |
| 2018 | $1,220 | $74,925 |
| 2017 | $1,220 +4% | $74,925 +1.8% |
| 2016 | $1,173 -18.8% | $73,623 +11.6% |
| 2015 | $1,444 | $65,954 -16% |
| 2014 | $1,444 | $78,538 |
| 2013 | -- | $78,538 -11.3% |
| 2012 | -- | $88,529 |
| 2011 | -- | $88,529 -15.9% |
| 2010 | -- | $105,312 |
| 2009 | -- | $105,312 |
| 2007 | -- | $105,312 +10.2% |
| 2006 | -- | $95,590 +10% |
| 2005 | -- | $86,900 +10% |
| 2004 | -- | $79,000 +9.9% |
| 2003 | -- | $71,900 +9.9% |
| 2002 | -- | $65,400 +9.9% |
| 2001 | -- | $59,500 +5.3% |
| 2000 | -- | $56,500 |
Find assessor info on the county website
Monthly payment
Est. payment
Payment breakdown
Explore the cost of this home by adjusting the details. Changes won't be saved.Climate risks
Neighborhood: Northside-Northline
Nearby schools
Schools provided by the listing agent
- Elementary: Durkee Elementary School
- Middle: Fonville Middle School
- High: Sam Houston Math Science And Technology Center
Source: HAR. This data may not be complete. We recommend contacting the local school district to confirm school assignments for this home.

Similar homes
- $225,0003 bd1 ba1.1k sqft3031 Durwood St, Houston, TX 77093For Sale
 MLS ID #74673507, Delmi Garcia, The Sears Group. HAR
 - $235,0003 bd2 ba1.1k sqft4102 Sherwood Ln APT 8, Houston, TX 77092For Sale
 MLS ID #5986731, Tyler Fry, Camelot Realty Group. HAR
 - $210,0003 bd2 ba1.3k sqft1103 Beckman St, Houston, TX 77076For Sale
 MLS ID #79017868, Matthew Guzman, RE/MAX Universal. HAR
 - $239,9004 bd2 ba1.4k sqft7602 Salge Dr, Houston, TX 77040For Sale
 MLS ID #90254028, Catalina Cernosek, Houstonian Properties. HAR
