Four Bedroom, Two Bathroom Home Nestled on a Generous Double Lot Just Shy of Half an Acre. This Unique Property Offers Unrestricted Potential, Perfect for Those Seeking Flexibility and Space. Ample Parking Available, It's Ideal for Commercial Trucks, RV Trailers or Even Adding Another Living Structure. This Expansive Lot Could Also Be Split, Offering the Opportunity to Create Two Individual Lots. Whether You're Looking to Expand, Invest or Simply Enjoy the Extra Space, This Property Offers Endless Possibilities. Check Out the Virtual Tour and Schedule a Viewing Today!
For sale
$280,000
9117 Richland Dr, Houston, TX 77078
4beds
1,436sqft
:
Get pre-qualified$2,019/mo
Single Family Residence
Built in 1952
0.49 Acres Lot
$274,600 Zestimate®
$195/sqft
$-- HOA
What's special
Four bedroomAmple parking availableTwo bathroomExpansive lot
- 410 days |
- 178 |
- 10 |
Zillow last checked:
Listing updated:
Listed by:
Curtis Swaringam TREC #0806662 832-641-0647,
JPAR Houston,
Curtis Swaringam TREC #0806662 832-641-0647,
Compass RE Texas, LLC - The Woodlands
Source: HAR,MLS#: 34532561
Facts & features
Interior
Bedrooms & bathrooms
- Bedrooms: 4
- Bathrooms: 2
- Full bathrooms: 2
Rooms
- Room types: Family Room, Utility Room
Primary bathroom
- Features: Primary Bath: Shower Only, Secondary Bath(s): Tub/Shower Combo
Heating
- Natural Gas
Cooling
- Ceiling Fan(s), Electric
Appliances
- Included: Disposal, Dryer, Refrigerator, Washer, Microwave, Gas Cooktop, Dishwasher
- Laundry: Electric Dryer Hookup, Gas Dryer Hookup, Washer Hookup
Features
- All Bedrooms Down, En-Suite Bath, Primary Bed - 1st Floor
- Flooring: Tile
- Windows: Window Coverings
Interior area
- Total structure area: 1,436
- Total interior livable area: 1,436 sqft
Video & virtual tour
Property
Parking
- Total spaces: 3
- Parking features: Detached, Additional Parking, Double-Wide Driveway, Extra Driveway, RV Access/Parking, Driveway, Attached & Detached
- Has garage: Yes
- Carport spaces: 3
Features
- Stories: 1
- Patio & porch: Patio/Deck
- Exterior features: Back Green Space, Side Yard
- Fencing: Back Yard
Lot
- Size: 0.49 Acres
- Features: Back Yard, Corner Lot, Subdivided, 1/4 Up to 1/2 Acre
Details
- Parcel number: 0760390040107
Construction
Type & style
- Home type: SingleFamily
- Architectural style: Ranch
- Property subtype: Single Family Residence
Materials
- Brick
- Foundation: Slab
- Roof: Composition
Condition
- New construction: No
- Year built: 1952
Utilities & green energy
- Sewer: Public Sewer
- Water: Public
Community & HOA
Community
- Subdivision: Chatwood Place
Location
- Region: Houston
Financial & listing details
- Price per square foot: $195/sqft
- Tax assessed value: $211,163
- Annual tax amount: $4,047
- Date on market: 6/16/2025
- Listing terms: Cash,Conventional,FHA
Estimated market value
$274,600
$261,000 - $288,000
$1,835/mo
Price history
| Date | Event | Price |
|---|---|---|
| 4/20/2026 | Listed for sale | $280,000$195/sqft |
Source:  HAR #34532561 Report a problem HAR #34532561 Report a problem | ||
| 10/12/2024 | Pending sale | $280,000$195/sqft |
Source: HAR #34532561 Report a problem | ||
| 8/17/2024 | Listed for sale | $280,000$195/sqft |
Source: HAR #34532561 Report a problem | ||
Public tax history
| Year | Property taxes | Tax assessment |
|---|---|---|
| 2025 | $4,488 +5.6% | $211,163 +3.9% |
| 2024 | $4,251 +5% | $203,161 +1.2% |
| 2023 | $4,047 +16.5% | $200,851 +27.4% |
| 2022 | $3,473 | $157,715 +33.8% |
| 2021 | -- | $117,861 +13.3% |
| 2020 | $2,497 +17.6% | $104,054 +18.6% |
| 2019 | $2,124 +6.4% | $87,706 +11% |
| 2018 | $1,997 | $79,044 |
| 2017 | $1,997 +6.1% | $79,044 +6.2% |
| 2016 | $1,883 | $74,452 +46% |
| 2015 | -- | $51,008 |
| 2014 | -- | $51,008 |
| 2013 | -- | $51,008 |
| 2012 | -- | $51,008 -19.1% |
| 2011 | -- | $63,028 -5.4% |
| 2010 | -- | $66,657 -8.3% |
| 2009 | -- | $72,680 -19.8% |
| 2008 | -- | $90,601 -12.2% |
| 2007 | -- | $103,180 +30% |
| 2006 | -- | $79,376 +10% |
| 2005 | -- | $72,160 +10% |
| 2004 | -- | $65,600 +9.9% |
| 2003 | -- | $59,700 +19.4% |
| 2002 | -- | $50,000 |
| 2001 | -- | $50,000 +9.4% |
| 2000 | -- | $45,700 |
Find assessor info on the county website
Monthly payment
Est. payment
Payment breakdown
Explore the cost of this home by adjusting the details. Changes won't be saved.Climate risks
Neighborhood: East Houston
Nearby schools
GreatSchools rating
- 4/10Elmore Elementary SchoolGrades: K-5Distance: 2.4 mi
- 6/10Key Middle SchoolGrades: 6-8Distance: 4.8 mi
- 3/10Kashmere High SchoolGrades: 9-12Distance: 3.7 mi
Schools provided by the listing agent
- Elementary: Elmore Elementary School
- Middle: Key Middle School
- High: Kashmere High School
Source: HAR. This data may not be complete. We recommend contacting the local school district to confirm school assignments for this home.
- $146,1002 bd1 ba1k sqft9109 Richland Dr, Houston, TX 77078Off Market
- $182,9003 bd2 ba1.3k sqft9118 Linda Vista Rd, Houston, TX 77078Off Market
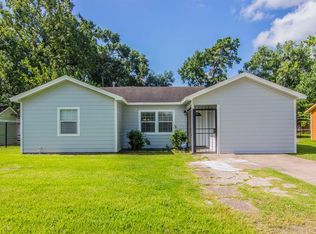
- $112,6002 bd1 ba1k sqft9114 Linda Vista Rd, Houston, TX 77078Off Market
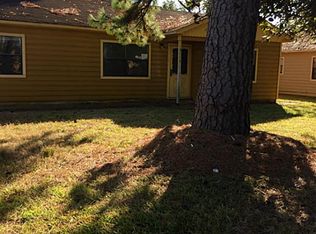
- $153,4003 bd1 ba648 sqft9215 Crestview Dr, Houston, TX 77078Off Market
- $132,1003 bd1 ba1k sqft9105 Richland Dr, Houston, TX 77078Off Market
- $133,4002 bd1 ba1.3k sqft9110 Linda Vista Rd, Houston, TX 77078Off Market
- $221,4003 bd1 ba1.4k sqft9129 Crestview Dr, Houston, TX 77078Off Market
- $164,0003 bd2 ba1k sqft9106 Linda Vista Rd, Houston, TX 77078Off Market
A local agent can set up tours, give advice and negotiate with sellers.
Similar homes
- $260,0005 bd4 ba1.3k sqft8227 Chadwick St, Houston, TX 77029For Sale
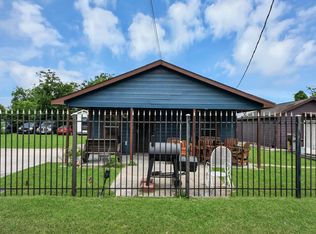 MLS ID #8354670, Ruben Chan, Intercontinental, Realtors. HAR
 - $299,9004 bd4 ba1.8k sqft12803 Louisville St, Houston, TX 77015For Sale
 MLS ID #53554732, Joseline Vana, Realm Real Estate Professionals - Katy. HAR
 - $170,0003 bd2 ba1.4k sqft10238 Valley Wind Dr, Houston, TX 77078For Sale
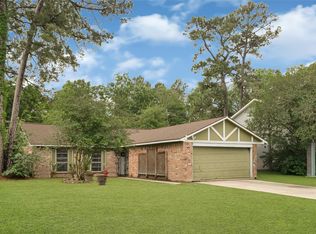 MLS ID #86494028, Lucero Amezquita, Alumbra International Properties. HAR
 - $230,0003 bd2 ba1.4k sqft13139 Cutler Ridge Ln, Houston, TX 77044For Sale
 MLS ID #66193511, Candido Morales, Cans Country Real Estate, LLC. HAR
 - $295,0003 bd2 ba1.7k sqft6946 Cole Creek Dr, Houston, TX 77092For SaleMLS ID #36480351, Lydia Robles, HomeSmart. HAR
- $265,0003 bd2 ba1.8k sqft6839 Silver Star Dr, Houston, TX 77086For SaleMLS ID #32364012, Lynnette Gronewold, RE/MAX Partners. HAR
- $285,0003 bd2 ba1.7k sqft17502 Favor Bend Ct, Humble, TX 77396For SaleMLS ID #57637129, Karol Carballo, Cottage Gate Real Estate Group. HAR
- $279,9503 bd2 ba1.5k sqft4711 Misty Shadows Dr, Houston, TX 77041For SaleMLS ID #35684163, Oscar C. Hernandez, The Advisory Real Estate + Development. HAR
- $272,5003 bd2 ba2k sqft210 Woodhaven St, Highlands, TX 77562For SaleMLS ID #64182458, Melanie Wingate, Bates-Brinkley Realty. HAR
- $275,0004 bd3 ba1.9k sqft1902 Serenata Ln, Humble, TX 77396For SaleMLS ID #16588556, Prince Emodi, Keller Williams Signature. HAR
- $234,9003 bd2 ba1.2k sqft9707 Vanessa Glen Ct, Houston, TX 77044For SaleMLS ID #61950502, Daniel Vera, Keller Williams Realty Clear Lake / NASA. HAR
- $283,9003 bd2 ba1.7k sqft9546 Meadowvale Dr, Houston, TX 77063For SaleMLS ID #93510958, Madeline Ross, eXp Realty LLC. HAR
- $250,0003 bd2 ba1.3k sqft5022 Stimson St, Houston, TX 77023For SaleMLS ID #85541132, Liliana Martinez, Jane Byrd Properties International LLC. HAR
- $230,0005 bd3 ba1.6k sqft905 Bank Dr, Galena Park, TX 77547For SaleMLS ID #92132369, Sonia Camacho, NB Elite Realty. HAR
- $278,0005 bd2 ba2k sqft3805 Darling Ave, Pasadena, TX 77503For SaleMLS ID #46151840, Heather Chavana, eXp Realty LLC. HAR
- $255,0003 bd2 ba1.6k sqft11003 Sageorchard Ln, Houston, TX 77089For SaleMLS ID #95679139, Art Martinez, Keller Williams Realty The Woodlands. HAR
- $189,9004 bd2 ba1.3k sqft17003 Blairwood Dr, Houston, TX 77049For SaleMLS ID #7719572, Rita Jackson, Encore Feature Properties, LLC. HAR
- $239,0003 bd2 ba1.5k sqft4923 Saxon Dr, Houston, TX 77092For SaleMLS ID #10717586, Lisa Cloud, Blue Willow Properties. HAR
- $349,9003 bd2 ba1.3k sqft4620 Averill St, Houston, TX 77009For SaleMLS ID #76346170, Eileen Hartman, Compass RE Texas, LLC - The Heights. HAR
- $260,0003 bd2 ba1.7k sqft4611 Nations Dr, Pasadena, TX 77505For SaleMLS ID #46108507, Dee Ann Castanie, UTR TEXAS, REALTORS. HAR
