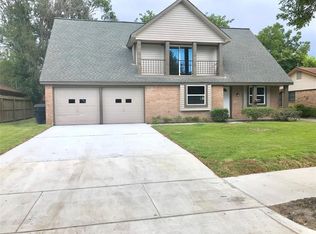
Welcome home to this meticulously well-maintained, turn-key Sagemont residence offering 1,605 sq. ft. of pristine, light-filled living space. Designed for ultimate versatility, the layout features a spacious home office/study that can easily be utilized as a 4th bedroom to perfectly fit your lifestyle needs. Enjoy absolute peace of mind with major infrastructure upgrades, including a whole-house repiping, a brand-new code-compliant water heater on an elevated pedestal, a new steel garage door, and a modern new dishwasher. Step inside to find a freshly tiled bathroom, brand-new blinds throughout, and exceptional functional details. Great curb appeal shines with beautifully trimmed hedges, fresh mulch, and a large backyard storage shed featuring a custom ramp. Perfectly situated in the heart of 77089 with swift access to major thoroughfares, premier dining, and shopping. Schedule your private tour today to experience this flawless blend of modern upgrades and timeless structure!
For sale
Price cut: $5.1K (8/26)
$249,900
11003 Sageorchard Ln, Houston, TX 77089
3beds
1,605sqft
Single Family Residence
Built in 1967
7,148 Square Feet Lot
$247,200 Zestimate®
$156/sqft
$4/mo HOA
What's special
Modern new dishwasherBrand-new blinds throughoutGreat curb appealFresh mulchFreshly tiled bathroomBeautifully trimmed hedges
- 109 days
- 132
- 13
Zillow last checked:
Listing updated:
Listed by:
Art Martinez TREC #0707870 281-364-1588,
Keller Williams Realty The Woodlands
Source: HAR,MLS#: 95679139
Facts & features
Interior
Bedrooms & bathrooms
- Bedrooms: 3
- Bathrooms: 2
- Full bathrooms: 2
Primary bedroom
- Level: First
- Area: 169
- Dimensions: 13x13
Bedroom
- Level: Third
- Area: 100
- Dimensions: 10x10
Bedroom
- Level: Second
- Area: 120
- Dimensions: 12x10
Other
- Level: First
- Area: 81
- Dimensions: 9x9
Other
- Level: First
Breakfast
- Level: First
Dining room
- Level: First
- Area: 182
- Dimensions: 14x13
Living room
- Level: First
- Area: 224
- Dimensions: 16x14
Primary bath
- Level: First
Heating
- Natural Gas
Cooling
- Electric
Appliances
- Included: Disposal, Electric Cooktop, Dishwasher
Features
- All Bedrooms Down
Interior area
- Total structure area: 1,605
- Total interior livable area: 1,605 sqft
Video & virtual tour
Property
Parking
- Total spaces: 2
- Parking features: Detached
- Garage spaces: 2
Features
- Stories: 1
Lot
- Size: 7,148 Square Feet
- Features: Subdivided, 0 Up To 1/4 Acre
Details
- Parcel number: 0985190000013
Construction
Type & style
- Home type: SingleFamily
- Architectural style: Traditional
- Property subtype: Single Family Residence
Materials
- Brick
- Foundation: Slab
- Roof: Composition
Condition
- New construction: No
- Year built: 1967
Utilities & green energy
- Water: Public
Community & HOA
Community
- Subdivision: Sagemont Sec 06
HOA
- Has HOA: Yes
- HOA fee: $50 annually
Location
- Region: Houston
Financial & listing details
- Price per square foot: $156/sqft
- Tax assessed value: $193,885
- Annual tax amount: $4,799
- Date on market: 6/23/2026
- Listing terms: Cash,Conventional,FHA,VA Loan
Estimated market value
$247,200
$235,000 - $260,000
$1,843/mo
Price history
| Date | Event | Price |
|---|---|---|
| 8/26/2026 | Price change | $249,900-2%$156/sqft |
Source:  HAR #95679139 Report a problem HAR #95679139 Report a problem | ||
| 6/23/2026 | Listed for sale | $255,000$159/sqft |
Source: HAR #95679139 Report a problem | ||
Public tax history
| Year | Property taxes | Tax assessment |
|---|---|---|
| 2025 | $88 +8% | $193,885 +2.4% |
| 2024 | $81 | $189,382 +0.8% |
| 2023 | -- | $187,920 +8% |
| 2022 | $53 | $174,037 +14.8% |
| 2021 | -- | $151,661 +2.9% |
| 2020 | $18 | $147,332 +6.7% |
| 2019 | -- | $138,054 +16.9% |
| 2018 | $645 | $118,062 -8.7% |
| 2017 | $645 | $129,276 |
| 2016 | $645 -18.9% | $129,276 +9.5% |
| 2015 | $795 | $118,052 +14.5% |
| 2014 | $795 | $103,073 |
| 2013 | -- | $103,073 |
| 2012 | -- | $103,073 |
| 2011 | -- | $103,073 |
| 2010 | -- | $103,073 |
| 2009 | -- | $103,073 -8% |
| 2007 | -- | $112,057 +4.5% |
| 2006 | -- | $107,250 +10% |
| 2005 | -- | $97,500 |
| 2004 | -- | $97,500 +6.3% |
| 2003 | -- | $91,700 +10% |
| 2002 | -- | $83,400 +0.4% |
| 2001 | -- | $83,100 +9.9% |
| 2000 | -- | $75,600 |
Find assessor info on the county website
Monthly payment
Est. payment
Payment breakdown
Explore the cost of this home by adjusting the details. Changes won't be saved.Climate risks
Neighborhood: South Belt - Ellington
Nearby schools
Schools provided by the listing agent
- Elementary: Stuchbery Elementary School
- Middle: Melillo Middle School
- High: Dobie High School
Source: HAR. This data may not be complete. We recommend contacting the local school district to confirm school assignments for this home.
Similar homes
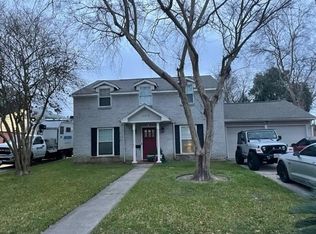
- $207,9003 bd2 ba1.5k sqft12823 Sandy Hook Dr, Houston, TX 77089For Sale
 MLS ID #60531487, Deborah Bly, eXp Realty, LLC. HAR
 - $290,0004 bd3 ba2.1k sqft10623 Gulf Valley St, Houston, TX 77075For Sale
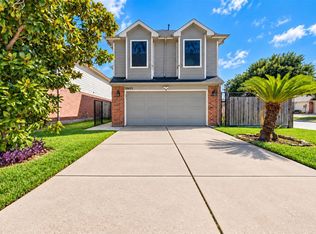 MLS ID #72508259, Nancy Trejo, Houston Home Realty Group, LLC. HAR
 - $237,6003 bd2 ba1.7k sqft12402 Palmfree St, Houston, TX 77034For Sale
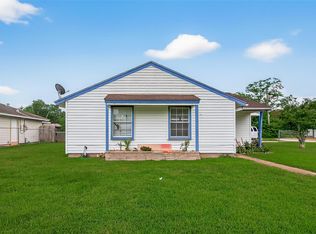 MLS ID #85814896, Esther Gomez, Walzel Properties - Corporate Office. HAR
 - $264,9003 bd2 ba1.4k sqft5110 Geneva Dr, Friendswood, TX 77546For Sale
 MLS ID #79546178, Monica Foster, eXp Realty, LLC. HAR
