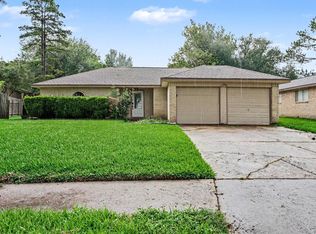
Charming home in Wedgewood Village features standout curb appeal and space to enjoy every day. Inside finds stylish vinyl plank flooring flowing through the main living areas, creating a clean, modern look that is easy to love. The bright Kitchen is ready for action with stainless steel appliances, including a refrigerator, and a 5-burner gas range with griddle—perfect for weekend pancakes. The Family Room has vaulted ceilings that add an open, airy feel. The Primary Bedroom offers a peaceful retreat with a walk-in closet and ensuite featuring a terrific, oversized shower. The generous Secondary Bedrooms have walk-in closets, giving everyone room to stay organized. The hall bath includes double sinks and plenty of space to move with ease. Out back, enjoy a roomy yard made for fresh air and fun. The covered patio and wood deck offer great spots for grilling, lounging, or sipping coffee. With inviting style, smart updates, and a great Wedgewood Village location, this home is a must-see!
For sale
$274,900
5110 Geneva Dr, Friendswood, TX 77546
3beds
1,474sqft
:
Get pre-qualified$2,194/mo
Single Family Residence
Built in 1968
6,943 Square Feet Lot
$269,000 Zestimate®
$186/sqft
$9/mo HOA
What's special
Stylish vinyl plank flooringStainless steel appliancesCovered patioStandout curb appealVaulted ceilingsWood deckWalk-in closet
- 14 days |
- 199 |
- 8 |
Likely to sell faster than
Zillow last checked:
Listing updated:
Listed by:
Monica Foster TREC #0526821 832-481-4998,
eXp Realty, LLC
Source: HAR,MLS#: 79546178
Facts & features
Interior
Bedrooms & bathrooms
- Bedrooms: 3
- Bathrooms: 2
- Full bathrooms: 2
Rooms
- Room types: Family Room
Primary bedroom
- Level: First
- Area: 182
- Dimensions: 13x14
Bedroom
- Level: First
- Area: 156
- Dimensions: 12x13
Bedroom
- Level: First
- Area: 144
- Dimensions: 12x12
Breakfast
- Level: First
- Area: 120
- Dimensions: 15x8
Family room
- Level: First
- Area: 285
- Dimensions: 15x19
Kitchen
- Level: First
- Area: 70
- Dimensions: 10x7
Heating
- Natural Gas
Cooling
- Ceiling Fan(s), Electric
Appliances
- Included: ENERGY STAR Qualified Appliances, Disposal, Dryer, Refrigerator, Washer, Gas Oven, Gas Range, Dishwasher
- Laundry: Electric Dryer Hookup, Washer Hookup
Features
- All Bedrooms Down, En-Suite Bath, Primary Bed - 1st Floor, Split Plan, Walk-In Closet(s)
- Flooring: Carpet, Vinyl
Interior area
- Total structure area: 1,474
- Total interior livable area: 1,474 sqft
Video & virtual tour
Property
Parking
- Total spaces: 2
- Parking features: Attached, Garage Door Opener, Double-Wide Driveway
- Attached garage spaces: 2
Features
- Stories: 1
- Patio & porch: Covered, Patio/Deck
- Fencing: Back Yard
Lot
- Size: 6,943 Square Feet
- Features: Back Yard, Subdivided, 0 Up To 1/4 Acre
Details
- Parcel number: 1004090000008
Construction
Type & style
- Home type: SingleFamily
- Architectural style: Traditional
- Property subtype: Single Family Residence
Materials
- Brick
- Foundation: Slab
- Roof: Composition
Condition
- New construction: No
- Year built: 1968
Utilities & green energy
- Sewer: Public Sewer
- Water: Public
Green energy
- Energy efficient items: Attic Vents, Thermostat, HVAC, Exposure/Shade
Community & HOA
Community
- Subdivision: Wedgewood Village
HOA
- Has HOA: Yes
- Amenities included: Park
- HOA fee: $102 annually
Location
- Region: Friendswood
Financial & listing details
- Price per square foot: $186/sqft
- Tax assessed value: $272,823
- Annual tax amount: $5,762
- Date on market: 7/24/2026
- Listing terms: Cash,Conventional,FHA,VA Loan
- Exclusions: None
- Ownership: Full Ownership
- Road surface type: Concrete, Curbs
Estimated market value
$269,000
$256,000 - $282,000
$1,932/mo
Price history
| Date | Event | Price |
|---|---|---|
| 7/24/2026 | Listed for sale | $274,900+45.1%$186/sqft |
Source:  HAR #79546178 Report a problem HAR #79546178 Report a problem | ||
| 7/23/2018 | Sold | -- |
Source: Agent Provided Report a problem | ||
| 6/25/2018 | Pending sale | $189,500$129/sqft |
Source: Better Homes and Gardens Real Estate Gary Greene #88585946 Report a problem | ||
| 5/30/2018 | Price change | $189,500-5%$129/sqft |
Source: BHGRE Gary Greene #88585946 Report a problem | ||
| 4/19/2018 | Listed for sale | $199,500+15.7%$135/sqft |
Source: Better Homes and Gardens Real Estate Gary Greene #88585946 Report a problem | ||
| 9/6/2017 | Listing removed | $172,500$117/sqft |
Source: BHGRE Gary Greene #71152180 Report a problem | ||
| 9/6/2017 | Listed for sale | $172,500$117/sqft |
Source: BHGRE Gary Greene #71152180 Report a problem | ||
| 7/20/2017 | Pending sale | $172,500$117/sqft |
Source: Better Homes and Gardens Real Estate Gary Greene #71152180 Report a problem | ||
| 7/13/2017 | Listed for sale | $172,500+50%$117/sqft |
Source: Better Homes and Gardens Real Estate Gary Greene #71152180 Report a problem | ||
| 8/31/2012 | Sold | -- |
Source: Agent Provided Report a problem | ||
| 6/20/2012 | Price change | $115,000-4.2%$78/sqft |
Source: Stanfield Properties #94855726 Report a problem | ||
| 5/13/2012 | Listed for sale | $119,990$81/sqft |
Source: Reward Realty #14343738 Report a problem | ||
Public tax history
| Year | Property taxes | Tax assessment |
|---|---|---|
| 2025 | $1,373 -1% | $272,823 -6.6% |
| 2024 | $1,387 | $292,194 +11.9% |
| 2023 | -- | $261,177 +5.5% |
| 2022 | $1,008 | $247,575 +15.2% |
| 2021 | -- | $214,855 +10.4% |
| 2020 | $940 +4.5% | $194,552 +6.7% |
| 2019 | $900 -26.7% | $182,356 +60.9% |
| 2018 | $1,228 | $113,348 -18.3% |
| 2017 | $1,228 | $138,678 +9% |
| 2016 | $1,228 -56.6% | $127,250 -0.5% |
| 2015 | $2,829 | $127,848 +18.7% |
| 2014 | $2,829 | $107,663 |
| 2013 | -- | $107,663 |
| 2012 | -- | $107,663 |
| 2011 | -- | $107,663 |
| 2010 | -- | $107,663 -0.8% |
| 2009 | -- | $108,533 +9.4% |
| 2007 | -- | $99,250 |
| 2006 | -- | $99,250 |
| 2005 | -- | -- |
| 2004 | -- | $99,250 |
| 2003 | -- | $99,250 +14.4% |
| 2002 | -- | $86,750 |
| 2001 | -- | $86,750 +14.5% |
| 2000 | -- | $75,740 |
Find assessor info on the county website
Monthly payment
Est. payment
Payment breakdown
Explore the cost of this home by adjusting the details. Changes won't be saved.Climate risks
Neighborhood: Wedgewood
Nearby schools
GreatSchools rating
- 7/10Wedgewood Elementary SchoolGrades: PK-5Distance: 0.9 mi
- 7/10Brookside Intermediate SchoolGrades: 6-8Distance: 2 mi
- 7/10Clear Brook High SchoolGrades: 9-12Distance: 0.6 mi
Schools provided by the listing agent
- Elementary: Wedgewood Elementary School
- Middle: Brookside Intermediate School
- High: Clear Brook High School
Source: HAR. This data may not be complete. We recommend contacting the local school district to confirm school assignments for this home.
- $271,9003 bd2 ba1.8k sqft5114 Geneva Dr, Friendswood, TX 77546Off Market

- $238,1003 bd2 ba1.5k sqft5106 Geneva Dr, Friendswood, TX 77546Off Market
- $270,8003 bd2 ba1.7k sqft15535 Edenvale St, Friendswood, TX 77546Off Market
- $262,5003 bd2 ba1.8k sqft15518 Blackhawk Blvd, Friendswood, TX 77546Off Market
- $255,3003 bd2 ba1.7k sqft5102 Geneva Dr, Friendswood, TX 77546Off Market
- $--3 bd2 ba1.4k sqft15531 Edenvale St, Friendswood, TX 77546Sold
- $297,4003 bd2 ba1.7k sqft5111 Geneva Dr, Friendswood, TX 77546Off Market
- $265,7003 bd2 ba1.5k sqft15514 Blackhawk Blvd, Friendswood, TX 77546Off Market
A local agent can set up tours, give advice and negotiate with sellers.
Similar homes
- $269,9003 bd2 ba1.5k sqft15811 Wandering Trl, Friendswood, TX 77546For Sale
 MLS ID #20673946, David Karstedt, 1st Texas, Realtors. HAR
 - $279,0004 bd2 ba1.6k sqft5415 Timpani Dr, Friendswood, TX 77546For Sale
 MLS ID #34624151, Dell Tamblyn, RE/MAX Space Center. HAR
 - $249,9003 bd2 ba1.4k sqft16107 Barcelona Dr, Friendswood, TX 77546For Sale
 MLS ID #17403191, Lynette Thomas, Entera Realty LLC. HAR
 - $245,0003 bd2 ba1.4k sqft5322 Bulen Ave, Friendswood, TX 77546For Sale
 MLS ID #29860943, Vicky Smith, Bold & Gold Real Estate Group. HAR
 - $258,0003 bd2 ba1.5k sqft2519 Colonial Ridge Dr, Friendswood, TX 77546For SaleMLS ID #9048166, Michael Collazo, Surge Realty. HAR
- $310,0004 bd2 ba1.7k sqft4314 Saffron Ln, Friendswood, TX 77546For Sale By Owner
- $299,0003 bd2 ba1.8k sqft5366 Appleblossom Ln, Friendswood, TX 77546For SaleMLS ID #20815693, D'Ann Fleming, JLA Realty. HAR
- $310,0003 bd2 ba1.6k sqft605 S Heather Ln, Friendswood, TX 77546For SaleMLS ID #38700810, Julie Upton, Pearwood Properties, LLC. HAR
- $284,9004 bd2 ba1.8k sqft1826 Pilgrims Point Dr, Friendswood, TX 77546For SaleMLS ID #96248821, Lynette Thomas, Entera Realty LLC. HAR
- $275,0003 bd2 ba1.6k sqft17815 Heritage Colony Ct, Webster, TX 77598For SaleMLS ID #11553526, Julie Harrison, KSP. HAR
- $235,0003 bd2 ba1.6k sqft2327 Colonial Ridge Dr, Friendswood, TX 77546For SaleMLS ID #52801303, Mark Miller, Compass RE Texas, LLC - Houston. HAR
- $285,0003 bd2 ba1.5k sqft2109 Victoria Ct, League City, TX 77573For SaleMLS ID #90681962, Pedro Iznaga, Redfin Corporation. HAR
- $239,8003 bd2 ba1.4k sqft15107 McConn St, Webster, TX 77598For SaleMLS ID #87132764, Samia Akra, Keller Williams Realty Metropolitan. HAR
- $315,0003 bd2 ba1.6k sqft508 E Castle Harbour Dr, Friendswood, TX 77546For SaleMLS ID #89086880, John Martin III, Martin & Black Real Estate LLC. HAR
- $261,9003 bd2 ba1.2k sqft516 Saint Charles St, League City, TX 77573For SaleMLS ID #4619925, Kevin Duc Nguyen, ABSOLUTE Realty Group Inc.. HAR
- $259,0004 bd2 ba1.5k sqft2011 Victoria Ct, League City, TX 77573For SaleMLS ID #9188068, Tanya Langner, Martha Turner Sotheby's International Realty - Bay Area. HAR
- $285,5003 bd2 ba1.9k sqft2901 Castle Ct, Pearland, TX 77581For SaleMLS ID #74386439, Alison Briscoe, CB&A, Realtors- Loop Central. HAR
- $285,0004 bd2 ba1.6k sqft9911 Sageaspen Ln, Houston, TX 77089For SaleMLS ID #7857609, Ellis Young, RE/MAX Fine Properties. HAR
- $255,0003 bd2 ba1.6k sqft11003 Sageorchard Ln, Houston, TX 77089For SaleMLS ID #95679139, Art Martinez, Keller Williams Realty The Woodlands. HAR
- $295,0003 bd3 ba1.6k sqft205 Oak Harbor Dr, Houston, TX 77062For SaleMLS ID #91739271, Nena Hernandez, Elev8 Properties. HAR
