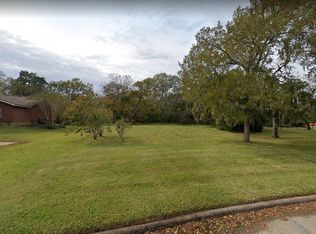
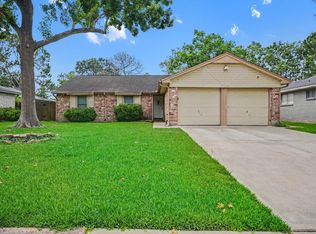
Welcome to 5366 Appleblossom, tucked inside the established Wedgewood Village community and zoned to highly acclaimed school district. No direct neighbors all around, makes for added space and privacy on a great lot. This inviting single-story home features 3 bedrooms and 2 bathrooms across a spacious, light-filled layout designed for comfortable living and effortless entertaining. The kitchen offers many cabinets and drawers and flows seamlessly into a cozy living area anchored by a fireplace—perfect for relaxing or gathering with loved ones. Two living areas and inside laundry room. Step outside to a private backyard shaded by mature trees, ideal for evening unwinding or weekend barbecues. Centrally located between Houston and Galveston, quick access to top-rated schools, parks, dining, and commuter routes. Recent upgrades: Roof 2021, Windows 2025, water heater 2018. High elevation and oversized driveway. This home offers a perfect blend of comfort, charm, and convenience.
For sale
Price cut: $5K (8/18)
$294,000
5366 Appleblossom Ln, Friendswood, TX 77546
3beds
1,873sqft
Single Family Residence
Built in 1994
0.57 Acres Lot
$293,300 Zestimate®
$157/sqft
$-- HOA
What's special
Great lotHigh elevationInviting single-story homeOversized drivewayInside laundry roomSpacious light-filled layout
- 154 days
- 1,069
- 114
Zillow last checked:
Listing updated:
Listed by:
D'Ann Fleming TREC #0663324 281-253-7712,
JLA Realty
Source: HAR,MLS#: 20815693
Facts & features
Interior
Bedrooms & bathrooms
- Bedrooms: 3
- Bathrooms: 2
- Full bathrooms: 2
Primary bedroom
- Level: First
- Area: 288
- Dimensions: 18x16
Bedroom
- Level: First
- Area: 169
- Dimensions: 13x13
Bedroom
- Level: First
- Area: 144
- Dimensions: 12x12
Breakfast
- Level: First
- Area: 100
- Dimensions: 10x10
Den
- Level: First
- Area: 100
- Dimensions: 10x10
Dining room
- Level: First
- Area: 100
- Dimensions: 10x10
Kitchen
- Level: First
- Area: 130
- Dimensions: 13x10
Living room
- Level: First
- Area: 360
- Dimensions: 20x18
Utility room
- Level: First
- Area: 56
- Dimensions: 8x7
Heating
- Electric
Cooling
- Gas
Appliances
- Included: Disposal, Electric Oven, Microwave, Electric Range, Dishwasher
- Laundry: Electric Dryer Hookup, Washer Hookup
Features
- Flooring: Tile
- Number of fireplaces: 1
- Fireplace features: Wood Burning
Interior area
- Total structure area: 1,873
- Total interior livable area: 1,873 sqft
Property
Features
- Stories: 1
- Exterior features: Back Green Space
Lot
- Size: 0.57 Acres
- Features: Back Yard, Subdivided, 1/2 Up to 1 Acre
Details
- Parcel number: 1084720000047
Construction
Type & style
- Home type: SingleFamily
- Architectural style: Traditional
- Property subtype: Single Family Residence
Materials
- Brick
- Foundation: Slab
- Roof: Composition
Condition
- New construction: No
- Year built: 1994
Utilities & green energy
- Sewer: Public Sewer
Community & HOA
Community
- Subdivision: Wedgewood Village Sec 08 U/R
HOA
- Has HOA: Yes
Location
- Region: Friendswood
Financial & listing details
- Price per square foot: $157/sqft
- Tax assessed value: $347,699
- Annual tax amount: $7,147
- Date on market: 4/7/2026
- Listing terms: Cash,Conventional,FHA,VA Loan
- Road surface type: Concrete
Estimated market value
$293,300
$279,000 - $308,000
$2,277/mo
Price history
| Date | Event | Price |
|---|---|---|
| 8/18/2026 | Price change | $294,000-1.7%$157/sqft |
Source:  HAR #20815693 Report a problem HAR #20815693 Report a problem | ||
| 6/24/2026 | Listed for sale | $299,000$160/sqft |
Source: HAR #20815693 Report a problem | ||
| 6/10/2026 | Pending sale | $299,000$160/sqft |
Source: HAR #20815693 Report a problem | ||
| 6/6/2026 | Price change | $299,000-3.2%$160/sqft |
Source: HAR #20815693 Report a problem | ||
| 5/19/2026 | Price change | $309,000-1.6%$165/sqft |
Source: HAR #20815693 Report a problem | ||
| 4/26/2026 | Price change | $314,000-3.4%$168/sqft |
Source: HAR #20815693 Report a problem | ||
| 4/7/2026 | Listed for sale | $324,900$173/sqft |
Source: HAR #20815693 Report a problem | ||
Public tax history
| Year | Property taxes | Tax assessment |
|---|---|---|
| 2025 | $1,703 +13.7% | $347,699 -4.3% |
| 2024 | $1,498 +25.1% | $363,381 -8.3% |
| 2023 | $1,197 +9.9% | $396,200 +34.5% |
| 2022 | $1,089 | $294,580 +10.2% |
| 2021 | -- | $267,307 |
| 2020 | $1,016 +17.2% | -- |
| 2019 | $867 -76.4% | $176,204 +10.4% |
| 2018 | $3,672 | $159,672 -16.5% |
| 2017 | $3,672 +10.3% | $191,274 +18.2% |
| 2016 | $3,331 +0.6% | $161,799 |
| 2015 | $3,312 | $161,799 +6.2% |
| 2014 | $3,312 | $152,332 +9.8% |
| 2013 | -- | $138,680 |
| 2012 | -- | $138,680 |
| 2011 | -- | $138,680 |
| 2010 | -- | $138,680 |
| 2009 | -- | $138,680 -2.7% |
| 2008 | -- | $142,506 -10.4% |
| 2007 | -- | $158,990 |
| 2006 | -- | $158,990 +1.3% |
| 2005 | -- | $156,970 +10% |
| 2004 | -- | $142,700 +9.9% |
| 2003 | -- | $129,800 +10% |
| 2002 | -- | $118,000 +10% |
| 2001 | -- | $107,300 +9.9% |
| 2000 | -- | $97,600 |
Find assessor info on the county website
Monthly payment
Est. payment
Payment breakdown
Explore the cost of this home by adjusting the details. Changes won't be saved.Climate risks
Neighborhood: Wedgewood
Nearby schools
Schools provided by the listing agent
- Elementary: Wedgewood Elementary School
- Middle: Brookside Intermediate School
- High: Clear Brook High School
Source: HAR. This data may not be complete. We recommend contacting the local school district to confirm school assignments for this home.

Similar homes
- $315,0003 bd2 ba1.9k sqft5206 Abercreek St, Friendswood, TX 77546For Sale
 MLS ID #46484886, Debra Carico, Compass RE Texas, LLC - Houston. HAR
 - $258,0003 bd2 ba1.5k sqft2519 Colonial Ridge Dr, Friendswood, TX 77546For Sale
 MLS ID #76808767, Michael Collazo, Surge Realty. HAR
 - $254,9003 bd2 ba1.6k sqft5127 Royal Pkwy, Friendswood, TX 77546For Sale
 MLS ID #94478463, Lynette Thomas, Entera Realty LLC. HAR
 - $259,9003 bd2 ba1.5k sqft15811 Wandering Trl, Friendswood, TX 77546For Sale
 MLS ID #20673946, David Karstedt, 1st Texas, Realtors. HAR
