Beautifully updated home offering modern finishes, thoughtful improvements, and a spacious backyard in the established Friendswood community. The remodeled kitchen features quartz countertops, soft-close cabinetry, and a newer gas range, while the fully remodeled guest bath adds a fresh, contemporary feel. Additional updates include recessed lighting and light fixtures, removal of popcorn ceilings, new HVAC system and ductwork in 2024, dishwasher, updated plumbing with galvanized pipes removed, and a newer water heater (2024). The inviting living area showcases a vaulted ceiling and ceiling fans throughout. Outside, enjoy a large backyard perfect for relaxing or entertaining. Move-in ready and ideally located in Friendswood with convenient access to area amenities, FISD schools, and major roads.
For sale
$275,000
210 Brandywyne Dr, Friendswood, TX 77546
3beds
1,321sqft
Single Family Residence
Built in 1966
9,060 Square Feet Lot
$274,600 Zestimate®
$208/sqft
$10/mo HOA
What's special
- 10 days |
- 278 |
- 29 |
Likely to sell faster than
Zillow last checked:
Listing updated:
Listed by:
Christy Buck TREC #0479838 832-264-8934,
Infinity Real Estate Group
Source: HAR,MLS#: 94378874
Facts & features
Interior
Bedrooms & bathrooms
- Bedrooms: 3
- Bathrooms: 2
- Full bathrooms: 2
Primary bedroom
- Level: First
- Area: 182
- Dimensions: 14x13
Bedroom
- Level: First
- Area: 110
- Dimensions: 11x10
Bedroom
- Level: First
- Area: 110
- Dimensions: 11x10
Den
- Level: First
- Area: 180
- Dimensions: 15x12
Dining room
- Level: First
- Area: 120
- Dimensions: 12x10
Kitchen
- Level: First
- Area: 190
- Dimensions: 19x10
Heating
- Natural Gas
Cooling
- Ceiling Fan(s), Electric
Appliances
- Included: Disposal, Gas Oven, Microwave, Gas Range, Dishwasher
- Laundry: Electric Dryer Hookup, Washer Hookup
Features
- All Bedrooms Down
- Flooring: Tile, Travertine, Vinyl
- Windows: Window Coverings
Interior area
- Total structure area: 1,321
- Total interior livable area: 1,321 sqft
Property
Parking
- Total spaces: 2
- Parking features: Attached
- Attached garage spaces: 2
Features
- Stories: 1
- Patio & porch: Covered
- Fencing: Back Yard,Full
Lot
- Size: 9,060 Square Feet
- Features: Back Yard, Subdivided, 0 Up To 1/4 Acre
Details
- Additional structures: Shed(s)
- Parcel number: 117500070006001
Construction
Type & style
- Home type: SingleFamily
- Architectural style: Traditional
- Property subtype: Single Family Residence
Materials
- Brick
- Foundation: Slab
- Roof: Composition
Condition
- New construction: No
- Year built: 1966
Utilities & green energy
- Water: Public
Green energy
- Energy efficient items: HVAC
Community & HOA
Community
- Subdivision: Anna Alea Kingspark/Whitehall
HOA
- Amenities included: Playground, Pool
- HOA fee: $120 annually
Location
- Region: Friendswood
Financial & listing details
- Price per square foot: $208/sqft
- Tax assessed value: $227,400
- Annual tax amount: $4,515
- Date on market: 8/14/2026
- Listing terms: Cash,Conventional,FHA,VA Loan
- Ownership: Full Ownership
- Road surface type: Concrete, Curbs
Estimated market value
$274,600
$261,000 - $288,000
$1,975/mo
Price history
| Date | Event | Price |
|---|---|---|
| 8/14/2026 | Listed for sale | $275,000$208/sqft |
Source:  HAR #94378874 Report a problem HAR #94378874 Report a problem | ||
Public tax history
| Year | Property taxes | Tax assessment |
|---|---|---|
| 2025 | $1,764 +20.4% | $227,400 +5.2% |
| 2024 | $1,466 +10.7% | $216,116 +10% |
| 2023 | $1,324 +7.4% | $196,469 +10% |
| 2022 | $1,233 +4.2% | $178,608 +10% |
| 2021 | $1,184 +4.1% | $162,371 +10% |
| 2020 | $1,137 +6% | $147,610 +18.3% |
| 2019 | $1,072 -54.1% | $124,790 -1.2% |
| 2018 | $2,336 | $126,260 +10.3% |
| 2017 | $2,336 +9.3% | $114,500 +9.6% |
| 2016 | $2,137 +134.9% | $104,480 +4.3% |
| 2015 | $910 +0.9% | $100,130 +4.5% |
| 2014 | $901 | $95,780 |
| 2013 | -- | $95,780 |
| 2012 | -- | $95,780 |
| 2011 | -- | $95,780 |
| 2010 | -- | $95,780 |
| 2009 | -- | $95,780 |
| 2008 | -- | $95,780 |
| 2007 | -- | $95,780 +10% |
| 2006 | -- | $87,070 +3.9% |
| 2005 | -- | $83,790 |
| 2004 | -- | $83,790 +9.3% |
| 2003 | -- | $76,690 +11.8% |
| 2002 | -- | $68,600 |
| 2001 | -- | $68,600 |
Find assessor info on the county website
Monthly payment
Est. payment
Payment breakdown
Explore the cost of this home by adjusting the details. Changes won't be saved.Climate risks
Neighborhood: Annalea Kingspark
Nearby schools
GreatSchools rating
- NAWestwood Elementary SchoolGrades: PK-2Distance: 0.6 mi
- 9/10Friendswood Junior High SchoolGrades: 6-8Distance: 3.4 mi
- 8/10Friendswood High SchoolGrades: 9-12Distance: 1.8 mi
Schools provided by the listing agent
- Elementary: Westwood Elementary School (Friendswood)
- Middle: Friendswood Junior High School
- High: Friendswood High School
Source: HAR. This data may not be complete. We recommend contacting the local school district to confirm school assignments for this home.
- $263,3003 bd2 ba1.7k sqft212 Brandywyne Dr, Friendswood, TX 77546Off Market
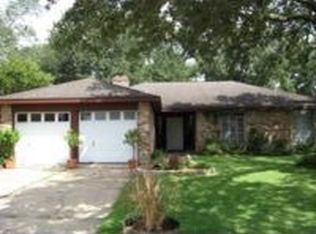
- $212,000-- bd2 ba1.1k sqft208 Brandywyne Dr, Friendswood, TX 77546Off Market
- $256,700-- bd2 ba1.4k sqft210 Whitehall Ln, Friendswood, TX 77546Off Market
- $248,5003 bd2 ba1.4k sqft206 Brandywyne Dr, Friendswood, TX 77546Off Market

- $257,9003 bd2 ba1.7k sqft216 Brandywyne Dr, Friendswood, TX 77546Off Market
- $269,500-- bd2 ba1.7k sqft207 Whitehall Ln, Friendswood, TX 77546Off Market
- $147,9803 bd2 ba1.6k sqft301 Brandywyne Dr, Friendswood, TX 77546Off Market
- $287,400-- bd2 ba2k sqft300 Brandywyne Dr, Friendswood, TX 77546Off Market
A local agent can set up tours, give advice and negotiate with sellers.
Similar homes
- $269,9003 bd2 ba1.5k sqft15811 Wandering Trl, Friendswood, TX 77546For Sale
 MLS ID #20673946, David Karstedt, 1st Texas, Realtors. HAR
 - $289,0004 bd2 ba1.5k sqft16910 David Glen Dr, Friendswood, TX 77546For Sale
 MLS ID #2578331, Lupita Reed, Realty Of America, LLC. HAR
 - $299,9003 bd2 ba1.7k sqft4327 Peridot Ln, Friendswood, TX 77546For Sale
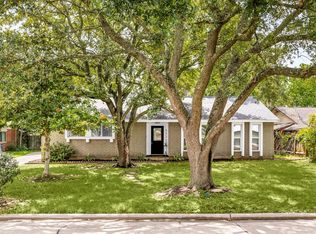 MLS ID #21198162, Allen Elder, Redfin Corporation. HAR
 - $294,0003 bd2 ba1.8k sqft5366 Appleblossom Ln, Friendswood, TX 77546For Sale
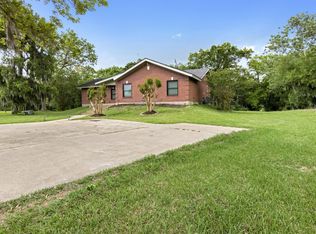 MLS ID #20815693, D'Ann Fleming, JLA Realty. HAR
 - $259,9003 bd2 ba1.6k sqft16923 Blackhawk Blvd, Friendswood, TX 77546For SaleMLS ID #64767967, Robert Salmons, Entera Realty LLC. HAR
- $315,0003 bd2 ba1.9k sqft5206 Abercreek St, Friendswood, TX 77546For SaleMLS ID #46484886, Debra Carico, Compass RE Texas, LLC - Houston. HAR
- $268,9903 bd2 ba1.8k sqft10802 Kirkwell Dr, Houston, TX 77089For SaleMLS ID #6264183, Carlixta Maleno, REALM Real Estate Professionals - West Houston. HAR
- $267,0004 bd3 ba1.7k sqft11811 Fossil Rock Ln, Houston, TX 77034For SaleMLS ID #59997772, Mark Dimas, Realty Of America, LLC. HAR
- $245,0003 bd2 ba1.6k sqft19038 County Road 669d #C669d, Alvin, TX 77511For SaleMLS ID #10491639, Edgar Hernandez, Fathom Realty. HAR
- $249,9003 bd2 ba1.3k sqft12707 Corning Dr, Houston, TX 77089For SaleMLS ID #58004586, Kylea Burt, Call It Closed Int'l Realty. HAR
- $265,0003 bd2 ba1.5k sqft16131 White Star Dr, Houston, TX 77062For SaleMLS ID #89375101, Lauren Harper-Dunn, Griffin Realty & Associates. HAR
- $269,9003 bd2 ba1.8k sqft550 Slumberwood Dr, Houston, TX 77013For SaleMLS ID #33504046, Alfredo Gomez, Nan & Company Properties - Corporate Office (Heights). HAR
- $285,0004 bd2 ba1.8k sqft11314 Sageview Dr, Houston, TX 77089For SaleMLS ID #25630946, LaWanda Lendsey, Houston Home Realty Group, LLC. HAR
- $265,0002 bd2 ba1.2k sqft2703 Northern Dr, League City, TX 77573For SaleMLS ID #31192524, Randall Martin, CB&A, Realtors- Southeast. HAR
- $299,0003 bd2 ba1.7k sqft3320 Churchill St, Pearland, TX 77581For SaleMLS ID #98421355, Steven Koleno, Beycome Brokerage Realty, LLC. HAR
- $259,0004 bd2 ba1.5k sqft2011 Victoria Ct, League City, TX 77573For SaleMLS ID #9188068, Tanya Langner, Martha Turner Sotheby's International Realty - Bay Area. HAR
- $259,9004 bd2 ba1.9k sqft3810 Marlin Ln, La Porte, TX 77571For SaleMLS ID #11322904, Gary Bisha, My Castle Realty. HAR
- $285,0003 bd2 ba1.9k sqft114 E Wildwinn Dr, Alvin, TX 77511For SaleMLS ID #18388496, Norman Frenk, Better Homes and Gardens Real Estate Gary Greene - Bay Area. HAR
- $279,9003 bd2 ba1.9k sqft4311 Brookfield Dr, Houston, TX 77045For SaleMLS ID #32864178, Marilu Diaz Hernandez, LPT Realty, LLC. HAR
- $288,9903 bd2 ba1.6k sqft327 Windward Dr, League City, TX 77573For SaleMLS ID #57599167, Vahid Asghari, Kiani Realty. HAR
