Welcome home to this fully remodeled, 3-bedroom, 2-bathroom open-concept gem designed for modern living. Step inside to find stunning wood tile flooring and brand-new baseboards that flow seamlessly throughout the entire layout. The heart of the home features a beautiful new kitchen complete with sleek cabinetry, elegant quartz countertops, and updated plumbing fixtures. Brand-new light fixtures brighten every corner, highlighting the spacious and airy design. Unwind in the private primary bedroom, which boasts a completely updated en suite bathroom for a spa-like feel. Step outside to a large covered patio perfect for entertaining, overlooking a property that includes a versatile detached garage. Best of all, this home is situated in a no-restriction community, giving you total freedom with no HOA limits.
For sale
$245,000
19038 County Road 669d #C669d, Alvin, TX 77511
3beds
1,612sqft
:
Get pre-qualified$1,756/mo
Single Family Residence
Built in 1985
8,049 Square Feet Lot
$-- Zestimate®
$152/sqft
$-- HOA
What's special
Versatile detached garageUpdated plumbing fixturesBrand-new light fixturesBrand-new baseboardsStunning wood tile flooringFully remodeledElegant quartz countertops
- 3 days |
- 294 |
- 38 |
Zillow last checked:
Listing updated:
Listed by:
Edgar Hernandez TREC #0706918 832-813-9276,
Fathom Realty
Source: HAR,MLS#: 44149667
Facts & features
Interior
Bedrooms & bathrooms
- Bedrooms: 3
- Bathrooms: 2
- Full bathrooms: 2
Rooms
- Room types: Family Room
Primary bedroom
- Level: First
- Area: 132
- Dimensions: 12 x 11
Bedroom
- Level: First
- Area: 182
- Dimensions: 14 x 13
Bedroom
- Level: First
- Area: 160
- Dimensions: 16 x 10
Dining room
- Level: First
- Area: 99
- Dimensions: 11 x 9
Kitchen
- Level: First
- Area: 117
- Dimensions: 13 x 9
Living room
- Level: First
- Area: 330
- Dimensions: 22 x 15
Heating
- Electric
Cooling
- Ceiling Fan(s), Electric
Appliances
- Included: Disposal, Refrigerator, Electric Oven, Electric Range
- Laundry: Electric Dryer Hookup, Washer Hookup
Features
- Flooring: Tile
- Windows: Insulated/Low-E windows
Interior area
- Total structure area: 1,612
- Total interior livable area: 1,612 sqft
Property
Parking
- Total spaces: 2
- Parking features: Detached, Oversized, Additional Parking, Double-Wide Driveway
- Garage spaces: 2
Features
- Stories: 1
- Patio & porch: Covered
- Fencing: Back Yard
Lot
- Size: 8,049 Square Feet
- Features: Subdivided, 0 Up To 1/4 Acre
Details
- Parcel number: 81350222000
Construction
Type & style
- Home type: SingleFamily
- Architectural style: Traditional
- Property subtype: Single Family Residence
Materials
- Cement Siding, Wood Siding
- Foundation: Slab
- Roof: Composition
Condition
- New construction: No
- Year built: 1985
Utilities & green energy
- Sewer: Public Sewer
- Water: Public
Green energy
- Energy efficient items: HVAC
Community & HOA
Community
- Subdivision: Village Trace Sec 2
Location
- Region: Alvin
Financial & listing details
- Price per square foot: $152/sqft
- Annual tax amount: $3,212
- Date on market: 7/31/2026
- Listing terms: Cash,Conventional,FHA,VA Loan
- Road surface type: Concrete
Estimated market value
Not available
Estimated sales range
Not available
Not available
Price history
| Date | Event | Price |
|---|---|---|
| 7/31/2026 | Listed for sale | $245,000$152/sqft |
Source:  HAR #44149667 Report a problem HAR #44149667 Report a problem | ||
Public tax history
Tax history is unavailable.
Monthly payment
Est. payment
Payment breakdown
Explore the cost of this home by adjusting the details. Changes won't be saved.Climate risks
Neighborhood: 77511
Nearby schools
GreatSchools rating
- 7/10Mark Twain Elementary SchoolGrades: PK-5Distance: 3.2 mi
- 6/10G W Harby Junior High SchoolGrades: 6-8Distance: 4.5 mi
- 5/10Alvin High SchoolGrades: 9-12Distance: 6 mi
Schools provided by the listing agent
- Elementary: Mark Twain Elementary School (Alvin)
- Middle: G W Harby J H
- High: Alvin High School
Source: HAR. This data may not be complete. We recommend contacting the local school district to confirm school assignments for this home.
- $---- bd-- ba-- sqft19038 County Road 669d, Alvin, TX 77511Off Market
- $190,200-- bd5 ba940 sqft19024 County Road 669d, Alvin, TX 77511Off Market
- $193,8002 bd2 ba969 sqft19048 County Road 669d, Alvin, TX 77511Off Market
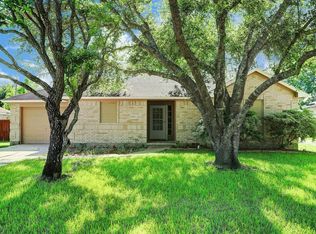
- $157,6002 bd1 ba1k sqft19041 County Road 669c, Alvin, TX 77511Off Market
- $179,6003 bd1 ba973 sqft19025 Stonedale Ct #669C, Alvin, TX 77511Off Market
- $--3 bd2 ba1.4k sqft19016 County Road 669d, Alvin, TX 77511Sold
- $286,800-- bd10 ba1.6k sqft19095 County Road 669d, Alvin, TX 77511Off Market
- $239,500-- bd8 ba1.4k sqft19070 County Road 669d, Alvin, TX 77511Off Market
A local agent can set up tours, give advice and negotiate with sellers.
Similar homes
- $251,0004 bd3 ba1.9k sqft7506 Bluebonnet St, Pearland, TX 77584For Sale
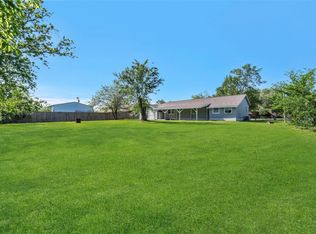 MLS ID #50485403, Johnna Little, Coldwell Banker Realty - Houston Bay Area. HAR
 - $345,0003 bd3 ba2k sqft6930 S Oak Bend Dr, Alvin, TX 77511For Sale
 MLS ID #37463852, Keko Moore, Pinnacle Realty Advisors. HAR
 - $225,0003 bd1 ba1.4k sqft1033 S Booth Ln, Alvin, TX 77511For Sale
 MLS ID #13312206, Chanmalis Chea, The Nguyens & Associates. HAR
 - $245,0003 bd2 ba1.1k sqft7402 Elbridge Ln, Deer Park, TX 77536For Sale
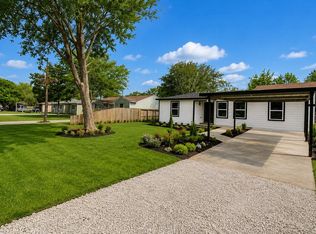 MLS ID #8585524, Maggie Castillo, Realty Of America, LLC. HAR
 - $285,5003 bd2 ba1.9k sqft2901 Castle Ct, Pearland, TX 77581For SaleMLS ID #74386439, Alison Briscoe, CB&A, Realtors- Loop Central. HAR
- $249,9993 bd2 ba1.9k sqft16419 Lost Quail Dr, Missouri City, TX 77489For SaleMLS ID #79551257, Bobby Thomas, World Wide Realty,LLC. HAR
- $253,0003 bd2 ba1.2k sqft9114 Southbluff Blvd, Houston, TX 77089For SaleMLS ID #9171549, Albert Valdez, RE/MAX Signature. HAR
- $245,0003 bd3 ba1.7k sqft9507 Narnia Springs Ct, Houston, TX 77075For SaleMLS ID #71985037, Nam Tran, THE REALTORS NETWORK. HAR
- $299,9003 bd2 ba1.7k sqft209 Palm Aire Dr, Friendswood, TX 77546For SaleMLS ID #2185201, Jamie Terry, Priority One Real Estate. HAR
- $249,5004 bd2 ba1.2k sqft16615 Barcelona Dr, Friendswood, TX 77546For SaleMLS ID #32677721, Deborah Burr, Berkshire Hathaway HomeServices Premier Properties. HAR
- $309,9003 bd2 ba1.6k sqft5303 Bulen Ave, Friendswood, TX 77546For SaleMLS ID #73836081, Kirk Williams, UTR TEXAS, REALTORS. HAR
- $249,9003 bd2 ba1.5k sqft11826 Grapewood Dr, Houston, TX 77089For SaleMLS ID #65731990, Nikola Knezevic, NB Elite Realty. HAR
- $225,0003 bd2 ba1.3k sqft11806 Roandale Dr, Houston, TX 77048For SaleMLS ID #28531004, Eduardo Moreno, Champions NextGen Real Estate. HAR
- $250,0003 bd2 ba1k sqft2604 Windsor Ln, Pasadena, TX 77506For SaleMLS ID #9665569, Hasan Yacoub, All City Real Estate Ltd.Co. HAR
- $269,9003 bd2 ba1.7k sqft5107 Longshadow Dr, Dickinson, TX 77539For SaleMLS ID #49293024, Marie White, AEA Realty, LLC. HAR
- $214,9003 bd2 ba1.3k sqft8410 Garden Parks Dr, Houston, TX 77075For SaleMLS ID #20459075, Elizabeth Ngo, Omega Management Group, LLC. HAR
- $215,0003 bd2 ba1.5k sqft6602 Reed Rd, Houston, TX 77087For SaleMLS ID #93751583, Kevin Duc Nguyen, ABSOLUTE Realty Group Inc.. HAR
- $288,0003 bd2 ba1.4k sqft2313 Cedar St, Pearland, TX 77581For SaleMLS ID #97289603, Karen Guevara, Nan & Company Properties - Corporate Office (Heights). HAR
- $265,0003 bd2 ba1.2k sqft4803 E 28th St, Dickinson, TX 77539For SaleMLS ID #33006444, Casey Baldwin, Cade Walker Properties. HAR
- $--4 bd2 ba1.8k sqft10135 Shell Rock Rd, La Porte, TX 77571AuctionServiceLink Auction
