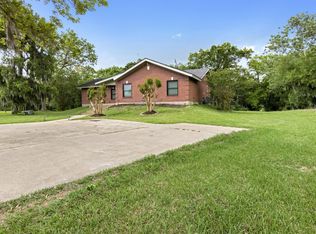
Updated 1.5-story home nestled amongst mature trees on a spacious 0.25-acre lot with no back neighbors! Step inside to a warm and inviting living room featuring a cozy fireplace, perfect for relaxing evenings at home. The home offers a beautiful neutral color palette throughout, creating a bright, timeless feel ready for any décor style. The chef’s eat-in kitchen is sure to impress with an apron-front sink, stainless steel appliances, lengthy countertops, subway tile backsplash, and abundant prep space. The private first-floor primary suite offers a peaceful retreat with an en-suite bath, while upstairs you’ll find two secondary bedrooms and a full bath. Enjoy entertaining year-round in the large backyard with a covered patio and room to play, garden, or unwind. Tons of updates including double-pane windows, new carpet, new hot water heater and a whole-home water filtration system to name a few. Conveniently located near shopping and restaurants all while zoned to Friendswood ISD!
For sale
Price cut: $10K (7/16)
$299,900
209 Palm Aire Dr, Friendswood, TX 77546
3beds
1,736sqft
:
Get pre-qualified$2,373/mo
Single Family Residence
Built in 1979
0.25 Acres Lot
$298,700 Zestimate®
$173/sqft
$8/mo HOA
What's special
- 27 days |
- 1,349 |
- 143 |
Likely to sell faster than
Zillow last checked:
Listing updated:
Listed by:
Jamie Terry TREC #0567722 713-703-9100,
Priority One Real Estate
Source: HAR,MLS#: 2185201
Facts & features
Interior
Bedrooms & bathrooms
- Bedrooms: 3
- Bathrooms: 2
- Full bathrooms: 2
Rooms
- Room types: Family Room
Primary bedroom
- Level: First
- Area: 199.68
- Dimensions: 15.6x12.8
Bedroom
- Level: Second
- Area: 308.32
- Dimensions: 18.8x16.4
Bedroom
- Level: Second
- Area: 201.72
- Dimensions: 16.4x12.3
Dining room
- Level: First
- Area: 163.8
- Dimensions: 15.6x10.5
Family room
- Level: First
- Area: 308.88
- Dimensions: 19.8x15.6
Kitchen
- Level: First
- Area: 223.72
- Dimensions: 18.8x11.9
Heating
- Natural Gas
Cooling
- Ceiling Fan(s), Electric
Appliances
- Included: Disposal, Dryer, Washer, Electric Oven, Microwave, Electric Range, Dishwasher
- Laundry: Electric Dryer Hookup, Washer Hookup
Features
- Crown Molding, High Ceilings, Primary Bed - 1st Floor, Walk-In Closet(s)
- Flooring: Carpet, Tile, Vinyl
- Windows: Insulated/Low-E windows, Window Coverings
- Number of fireplaces: 1
- Fireplace features: Gas Log
Interior area
- Total structure area: 1,736
- Total interior livable area: 1,736 sqft
Video & virtual tour
Property
Parking
- Total spaces: 2
- Parking features: Attached, Double-Wide Driveway
- Attached garage spaces: 2
Features
- Stories: 1
- Patio & porch: Patio/Deck
- Fencing: Back Yard
Lot
- Size: 0.25 Acres
- Features: Subdivided, 0 Up To 1/4 Acre
Details
- Additional structures: Shed(s)
- Parcel number: 683000050040000
Construction
Type & style
- Home type: SingleFamily
- Architectural style: Traditional
- Property subtype: Single Family Residence
Materials
- Brick, Wood Siding
- Foundation: Slab
- Roof: Composition
Condition
- New construction: No
- Year built: 1979
Utilities & green energy
- Sewer: Public Sewer
- Water: Public
Green energy
- Energy efficient items: HVAC
Community & HOA
Community
- Subdivision: Sunmeadow 1
HOA
- Has HOA: Yes
- HOA fee: $100 annually
Location
- Region: Friendswood
Financial & listing details
- Price per square foot: $173/sqft
- Tax assessed value: $277,450
- Annual tax amount: $5,508
- Date on market: 7/16/2026
- Listing terms: Cash,Conventional,FHA,VA Loan
- Ownership: Full Ownership
- Road surface type: Concrete, Curbs
Estimated market value
$298,700
$284,000 - $314,000
$2,345/mo
Price history
| Date | Event | Price |
|---|---|---|
| 7/20/2026 | Listed for sale | $299,900$173/sqft |
Source:  HAR #2185201 Report a problem HAR #2185201 Report a problem | ||
| 7/18/2026 | Pending sale | $299,900$173/sqft |
Source: HAR #2185201 Report a problem | ||
| 7/16/2026 | Price change | $299,900-3.2%$173/sqft |
Source: HAR #2185201 Report a problem | ||
| 6/16/2026 | Price change | $309,900-2.9%$179/sqft |
Source: HAR #55871396 Report a problem | ||
| 6/13/2026 | Listed for sale | $319,000$184/sqft |
Source: HAR #83224800 Report a problem | ||
| 6/5/2026 | Pending sale | $319,000$184/sqft |
Source: HAR #83224800 Report a problem | ||
| 5/19/2026 | Listed for sale | $319,000+53.4%$184/sqft |
Source: HAR #83224800 Report a problem | ||
| 9/7/2019 | Listing removed | $208,000$120/sqft |
Source: Opendoor Brokerage, LLC #9918096 Report a problem | ||
| 8/17/2019 | Pending sale | $208,000$120/sqft |
Source: Opendoor Brokerage, LLC #9918096 Report a problem | ||
| 8/8/2019 | Price change | $208,000-1.9%$120/sqft |
Source: Opendoor #9918096 Report a problem | ||
| 7/25/2019 | Price change | $212,000-1.4%$122/sqft |
Source: Opendoor #9918096 Report a problem | ||
| 7/1/2019 | Listed for sale | $215,000+34.5%$124/sqft |
Source: Opendoor Brokerage, LLC #9918096 Report a problem | ||
| 1/29/2015 | Sold | -- |
Source: Agent Provided Report a problem | ||
| 1/15/2015 | Listed for sale | $159,900$92/sqft |
Source: Keller Williams Realty - Pearland #81450547 Report a problem | ||
| 1/6/2015 | Pending sale | $159,900$92/sqft |
Source: Keller Williams Realty - Pearland #81450547 Report a problem | ||
| 12/24/2014 | Listed for sale | $159,900+26.9%$92/sqft |
Source: Keller Williams Realty -Pearland #81450547 Report a problem | ||
| 11/3/2012 | Listing removed | $126,000$73/sqft |
Source: O'Farrell Realty Company #57023949 Report a problem | ||
| 9/5/2012 | Listed for sale | $126,000$73/sqft |
Source: O'Farrell Realty Company #57023949 Report a problem | ||
Public tax history
| Year | Property taxes | Tax assessment |
|---|---|---|
| 2025 | $2,153 +22.1% | $277,450 +6.7% |
| 2024 | $1,763 -7.6% | $260,020 -8.2% |
| 2023 | $1,909 +7.1% | $283,190 +9.7% |
| 2022 | $1,782 +4.2% | $258,081 +10% |
| 2021 | $1,711 +4.1% | $234,619 +10% |
| 2020 | $1,643 +6.3% | $213,290 +21.9% |
| 2019 | $1,546 -60.8% | $175,000 -3.6% |
| 2018 | $3,942 | $181,590 -0.9% |
| 2017 | $3,942 -11.3% | $183,210 +7.1% |
| 2016 | $4,444 +285.3% | $171,120 +13.6% |
| 2015 | $1,153 +6.2% | $150,700 +30.6% |
| 2014 | $1,086 | $115,410 |
| 2013 | -- | $115,410 |
| 2012 | -- | $115,410 |
| 2011 | -- | $115,410 |
| 2010 | -- | $115,410 |
| 2009 | -- | $115,410 |
| 2008 | -- | $115,410 |
| 2007 | -- | $115,410 +6.1% |
| 2006 | -- | $108,780 |
| 2005 | -- | $108,780 |
| 2004 | -- | $108,780 |
| 2003 | -- | $108,780 +9.3% |
| 2002 | -- | $99,480 |
| 2001 | -- | $99,480 |
Find assessor info on the county website
Monthly payment
Est. payment
Payment breakdown
Explore the cost of this home by adjusting the details. Changes won't be saved.Climate risks
Neighborhood: Sunmeadow
Nearby schools
GreatSchools rating
- 9/10Windsong Intermediate SchoolGrades: PK-5Distance: 0.5 mi
- 9/10Friendswood Junior High SchoolGrades: 6-8Distance: 2.3 mi
- 8/10Friendswood High SchoolGrades: 9-12Distance: 1.7 mi
Schools provided by the listing agent
- Elementary: Windsong Elementary
- Middle: Friendswood Junior High School
- High: Friendswood High School
Source: HAR. This data may not be complete. We recommend contacting the local school district to confirm school assignments for this home.
- $294,700-- bd2 ba1.8k sqft213 Palm Aire Dr, Friendswood, TX 77546Off Market
- $--3 bd2 ba1.8k sqft205 Palm Aire Dr, Friendswood, TX 77546Sold
- $288,9003 bd2 ba1.5k sqft217 Palm Aire Dr, Friendswood, TX 77546Off Market

- $321,300-- bd2 ba1.7k sqft201 Palm Aire Dr, Friendswood, TX 77546Off Market
- $336,2004 bd2 ba2.1k sqft204 Palm Aire Dr, Friendswood, TX 77546Off Market
- $301,5004 bd2 ba1.7k sqft208 Palm Aire Dr, Friendswood, TX 77546Off Market
- $315,7004 bd2 ba2.2k sqft212 Palm Aire Dr, Friendswood, TX 77546Off Market
- $318,4003 bd2 ba1.8k sqft221 Palm Aire Dr, Friendswood, TX 77546Off Market
A local agent can set up tours, give advice and negotiate with sellers.
Similar homes
- $299,0003 bd2 ba1.8k sqft5366 Appleblossom Ln, Friendswood, TX 77546For Sale
 MLS ID #20815693, D'Ann Fleming, JLA Realty. HAR
 - $315,0003 bd2 ba1.9k sqft5206 Abercreek St, Friendswood, TX 77546For Sale
 MLS ID #46484886, Debra Carico, Compass RE Texas, LLC - Houston. HAR
 - $279,0004 bd2 ba1.6k sqft5415 Timpani Dr, Friendswood, TX 77546For Sale
 MLS ID #34624151, Dell Tamblyn, RE/MAX Space Center. HAR
 - $319,0004 bd3 ba2.3k sqft5343 Royal Pkwy, Friendswood, TX 77546For Sale
 MLS ID #7517773, Rhonda Delany, CB&A, Realtors- Southeast. HAR
 - $375,0003 bd3 ba2.3k sqft1906 Coronado St, Friendswood, TX 77546For SaleMLS ID #32372879, Melissa Morales, Redfin Corporation. HAR
- $295,0003 bd2 ba2.1k sqft1717 Jones St, Alvin, TX 77511For SaleMLS ID #81828623, Ashley Davis, AEA Realty, LLC. HAR
- $282,0003 bd2 ba1.6k sqft16830 Carrack Turn Dr, Friendswood, TX 77546For SaleMLS ID #82043738, Shelby Avery, LPT Realty, LLC. HAR
- $320,0003 bd2 ba1.6k sqft502 Magnolia Cir, League City, TX 77573For SaleMLS ID #29551215, Kelsey Mccollum, UTR TEXAS, REALTORS. HAR
- $345,0004 bd2 ba2.2k sqft5451 Appleblossom Ln, Friendswood, TX 77546For SaleMLS ID #83873445, Debra Spurr, Grace Team Realty. HAR
- $285,0003 bd2 ba1.5k sqft2109 Victoria Ct, League City, TX 77573For SaleMLS ID #90681962, Pedro Iznaga, Redfin Corporation. HAR
- $299,9003 bd2 ba1.9k sqft3875 Larkspur St, Alvin, TX 77511For SaleMLS ID #50962398, Theresa Scopel, Reyes Realty Group, LLC. HAR
- $238,3003 bd2 ba1.4k sqft71 Hideaway Dr, Friendswood, TX 77546Off Market
- $285,0003 bd2 ba1.9k sqft114 E Wildwinn Dr, Alvin, TX 77511For SaleMLS ID #18388496, Norman Frenk, Better Homes and Gardens Real Estate Gary Greene - Bay Area. HAR
- $339,0004 bd3 ba2.1k sqft1908 Maxwell Cir, Alvin, TX 77511For SaleMLS ID #15014618, Theresa Scopel, Reyes Realty Group, LLC. HAR
- $325,0003 bd2 ba2.2k sqft4330 Shady Springs Dr, Seabrook, TX 77586For SaleMLS ID #11429197, Keli Woolery, UTR TEXAS, REALTORS. HAR
- $335,0004 bd3 ba2.2k sqft2704 Yorktown Dr, Dickinson, TX 77539For SaleMLS ID #64194269, Carolyn Spencer, eXp Realty, LLC. HAR
- $275,0003 bd2 ba1.9k sqft2901 Castle Ct, Pearland, TX 77581For SaleMLS ID #74386439, Alison Briscoe, CB&A, Realtors- Loop Central. HAR
- $305,0004 bd2 ba1.9k sqft2977 Community Dr, Alvin, TX 77511For SaleMLS ID #60816098, Lisa Kurrass, Real Estate Connection Int. HAR
- $290,0003 bd3 ba2.1k sqft11322 Sagewillow Ln, Houston, TX 77089For SaleMLS ID #77342054, Jeremy Brown, NXTSQFT.COM. HAR
- $300,0003 bd2 ba1.8k sqft1712 Tara Cir, Texas City, TX 77591For SaleMLS ID #93574538, Sophie Balusek, Call It Closed Int'l Realty. HAR
