Welcome to your forever home! Custom 4/2/2 plus office and nestled at the end of quiet cul-de-sac, this beautifully updated gem greets you with grand entrance: striking double leaded-glass entry doors and high end updates galore including stunning porcelain wood-look tile flooring flowing throughout. The heart of the home features a gorgeous kitchen with premium granite countertops, perfect for culinary enthusiasts, while brand-new double-pane windows provide exceptional energy efficiency. Outside a true gardener's paradise, meticulously designed for outdoor lovers. Step into the lush, masterfully landscaped backyard to find raised garden spots, greenhouse, mature trees and plants. When the sun goes down, elegant landscape lighting illuminates the grounds, creating a peaceful evening ambiance. Conveniently located between Houston and Galveston, this move-in-ready sanctuary offers an unparalleled blend of elegance, comfort and outdoor tranquility. No big HOA fees.
For sale
$335,000
2704 Yorktown Dr, Dickinson, TX 77539
4beds
2,288sqft
:
Get pre-qualified$2,363/mo
Single Family Residence
Built in 1976
10,345 Square Feet Lot
$317,300 Zestimate®
$146/sqft
$8/mo HOA
What's special
Lush masterfully landscaped backyardRaised garden spotsBrand-new double-pane windowsGrand entranceMature trees and plants
- 2 hours |
- 78 |
- 10 |
Zillow last checked:
Listing updated:
Listed by:
Carolyn Spencer TREC #0147677 713-898-7386,
eXp Realty, LLC
Source: HAR,MLS#: 64194269
Facts & features
Interior
Bedrooms & bathrooms
- Bedrooms: 4
- Bathrooms: 3
- Full bathrooms: 2
- 1/2 bathrooms: 1
Rooms
- Room types: Den, Utility Room
Primary bedroom
- Level: First
- Area: 252
- Dimensions: 18x14
Bedroom
- Level: First
- Area: 144
- Dimensions: 12x12
Bedroom
- Level: First
- Area: 156
- Dimensions: 13x12
Bedroom
- Level: First
- Area: 144
- Dimensions: 12x12
Other
- Level: First
- Area: 49
- Dimensions: 7x7
Other
- Level: First
- Area: 144
- Dimensions: 12x12
Breakfast
- Level: First
- Area: 108
- Dimensions: 12x9
Den
- Level: First
- Area: 285
- Dimensions: 19x15
Dining room
- Level: First
- Area: 120
- Dimensions: 12x10
Kitchen
- Level: First
- Area: 156
- Dimensions: 13x12
Living room
- Level: First
- Area: 240
- Dimensions: 15x16
Utility room
- Level: First
- Area: 50
- Dimensions: 10x5
Heating
- Natural Gas
Cooling
- Ceiling Fan(s), Electric
Appliances
- Included: Disposal, Double Oven, Electric Oven, Electric Range, Dishwasher
- Laundry: Electric Dryer Hookup, Gas Dryer Hookup, Washer Hookup
Features
- Crown Molding, Formal Entry/Foyer, High Ceilings, All Bedrooms Down, En-Suite Bath, Walk-In Closet(s)
- Flooring: Tile
- Windows: Window Coverings
- Number of fireplaces: 1
- Fireplace features: Wood Burning
Interior area
- Total structure area: 2,288
- Total interior livable area: 2,288 sqft
Video & virtual tour
Property
Parking
- Total spaces: 2
- Parking features: Electric Gate, Attached, Garage Door Opener
- Attached garage spaces: 2
Accessibility
- Accessibility features: Accessible Bedroom, Accessible Entrance, Accessible Full Bath
Features
- Stories: 1
- Patio & porch: Patio/Deck, Porch
- Fencing: Partial
Lot
- Size: 10,345 Square Feet
- Dimensions: 105 x 109
- Features: Cul-De-Sac, Subdivided, Wooded, 0 Up To 1/4 Acre
Details
- Additional structures: Greenhouse
- Parcel number: 274000000014000
Construction
Type & style
- Home type: SingleFamily
- Architectural style: Traditional
- Property subtype: Single Family Residence
Materials
- Batts Insulation, Blown-In Insulation, Brick, Cement Siding
- Foundation: Slab
- Roof: Composition
Condition
- New construction: No
- Year built: 1976
Utilities & green energy
- Water: Water District
Green energy
- Energy efficient items: Attic Vents, Thermostat, HVAC
Community & HOA
Community
- Subdivision: Colonial Estates
HOA
- Has HOA: Yes
- HOA fee: $99 annually
Location
- Region: Dickinson
Financial & listing details
- Price per square foot: $146/sqft
- Tax assessed value: $265,610
- Annual tax amount: $5,039
- Date on market: 8/12/2026
- Listing terms: Cash,Conventional,FHA,VA Loan
- Exclusions: Potted Plants
- Ownership: Full Ownership
- Road surface type: Concrete, Curbs, Gutters
Estimated market value
$317,300
$292,000 - $343,000
$2,540/mo
Price history
| Date | Event | Price |
|---|---|---|
| 8/12/2026 | Listed for sale | $335,000$146/sqft |
Source:  HAR #64194269 Report a problem HAR #64194269 Report a problem | ||
Public tax history
| Year | Property taxes | Tax assessment |
|---|---|---|
| 2025 | $1,217 +3.4% | $214,436 +10% |
| 2024 | $1,177 +3.5% | $194,942 +10% |
| 2023 | $1,137 -45.1% | $177,220 +10% |
| 2022 | $2,071 +2.4% | $161,109 +10% |
| 2021 | $2,023 +0.6% | $146,463 +10% |
| 2020 | $2,012 -22.3% | $133,148 -9.5% |
| 2019 | $2,590 -20.7% | $147,190 +33.8% |
| 2018 | $3,267 | $110,040 -26.1% |
| 2017 | $3,267 +8.9% | $148,930 +19.9% |
| 2016 | $3,001 -1.6% | $124,250 |
| 2015 | $3,050 +2.1% | $124,250 +7.4% |
| 2014 | $2,987 | $115,670 |
| 2013 | -- | $115,670 |
| 2012 | -- | $115,670 |
| 2011 | -- | $115,670 |
| 2010 | -- | $115,670 +2% |
| 2009 | -- | $113,360 -4.9% |
| 2008 | -- | $119,185 +10% |
| 2007 | -- | $108,350 |
| 2006 | -- | $108,350 |
| 2005 | -- | $108,350 |
| 2004 | -- | $108,350 |
| 2003 | -- | $108,350 +8.1% |
| 2002 | -- | $100,220 +3.1% |
| 2001 | -- | $97,180 |
Find assessor info on the county website
Monthly payment
Est. payment
Payment breakdown
Explore the cost of this home by adjusting the details. Changes won't be saved.Climate risks
Neighborhood: 77539
Nearby schools
GreatSchools rating
- 9/10Bay Colony Elementary SchoolGrades: PK-3Distance: 1.1 mi
- 5/10R D McAdams Junior High SchoolGrades: 7-8Distance: 2.2 mi
- 6/10Dickinson High SchoolGrades: 9-12Distance: 2.8 mi
Schools provided by the listing agent
- Elementary: Bay Colony Elementary School
- Middle: Dunbar Middle School (Dickinson)
- High: Dickinson High School
Source: HAR. This data may not be complete. We recommend contacting the local school district to confirm school assignments for this home.
- $325,0004 bd3 ba2.5k sqft2706 Yorktown Dr, Dickinson, TX 77539Off Market

- $274,700-- bd2 ba2.2k sqft2703 Colonial Dr, Dickinson, TX 77539Off Market
- $354,700-- bd3 ba3k sqft2702 Yorktown Dr, Dickinson, TX 77539Off Market
- $327,2004 bd3 ba2.5k sqft2705 Colonial Dr, Dickinson, TX 77539Off Market
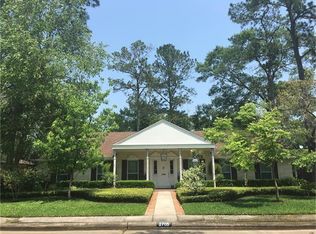
- $373,800-- bd2 ba3.3k sqft2701 Colonial Dr, Dickinson, TX 77539Off Market
- $300,200-- bd2 ba2.5k sqft2703 Yorktown Dr, Dickinson, TX 77539Off Market
- $347,300-- bd2 ba2.5k sqft2708 Yorktown Dr, Dickinson, TX 77539Off Market
- $294,700-- bd2 ba2.4k sqft2705 Yorktown Dr, Dickinson, TX 77539Off Market
A local agent can set up tours, give advice and negotiate with sellers.
Similar homes
- $340,0005 bd3 ba2.5k sqft3017 Inwood Dr, Dickinson, TX 77539For Sale
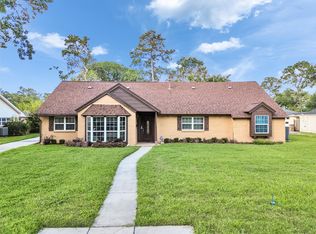 MLS ID #63737139, Cyndi De Palermo, Red Diamond Realty. HAR
 - $350,0004 bd3 ba2k sqft5022 Casa Grande Dr, Dickinson, TX 77539For Sale
 MLS ID #22993626, Murlene Ware, eXp Realty, LLC. HAR
 - $340,0004 bd2 ba1.7k sqft3001 Meadow Bay Dr, Dickinson, TX 77539For Sale
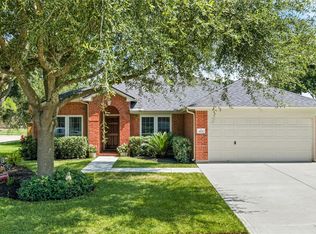 MLS ID #28523664, Lee Ann Vogel, UTR TEXAS, REALTORS. HAR
 - $285,0003 bd2 ba1.7k sqft1301 Plantation Dr, Dickinson, TX 77539For Sale
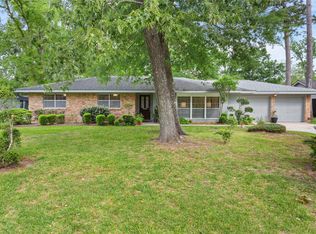 MLS ID #54907482, Grace Nolen, eXp Realty, LLC. HAR
 - $325,0003 bd2 ba2.2k sqft4330 Shady Springs Dr, Seabrook, TX 77586For SaleMLS ID #11429197, Keli Woolery, UTR TEXAS, REALTORS. HAR
- $318,4003 bd2 ba1.2k sqft2734 Avenue D, San Leon, TX 77539Off Market
- $360,0004 bd2 ba2.3k sqft2215 Dublin Dr, League City, TX 77573For SaleMLS ID #82115732, Dustin Bauer, Logos Investment Properties & Real Estate. HAR
- $345,0004 bd3 ba2.3k sqft2124 Bennigan St, League City, TX 77573For SaleMLS ID #63149103, Lisa Mann, eXp Realty LLC. HAR
- $329,9904 bd3 ba2k sqft1006 Autumn Ct, League City, TX 77573For SaleMLS ID #81849342, Debra Spurr, Grace Team Realty. HAR
- $369,0004 bd3 ba2.8k sqft1735 Les Talley Dr, Seabrook, TX 77586For SaleMLS ID #23040128, Tracy Delaney, Way Maker Realty, LLC. HAR
- $359,9005 bd3 ba2.7k sqft1026 Cragmore Dr, Seabrook, TX 77586For SaleMLS ID #25500333, Gwen Cannon, Keller Williams Preferred. HAR
- $289,9992 bd2 ba1.3k sqft2329 Avenue D, San Leon, TX 77539For SaleMLS ID #60182367, Vision Garcia, By The Bay Realty. HAR
- $325,0003 bd2 ba1.7k sqft507 Shoreacres Blvd, Shoreacres, TX 77571For SaleMLS ID #26032245, Destiny Winters, Keller Williams Elite. HAR
- $365,0003 bd3 ba1.8k sqft211 S Iowa Ave, League City, TX 77573For SaleMLS ID #18427624, Ray Larson, eXp Realty LLC. HAR
- $345,0004 bd2 ba2.2k sqft5451 Appleblossom Ln, Friendswood, TX 77546For SaleMLS ID #83873445, Debra Spurr, Grace Team Realty. HAR
- $374,9904 bd3 ba2.5k sqft123 Pallins Way, League City, TX 77573For SaleMLS ID #95882921, Jazmyn Sanders, Norluxe Realty Houston. HAR
- $340,0004 bd2 ba1.9k sqft1207 Yorkshire Dr, Friendswood, TX 77546For SaleMLS ID #69802909, Debra Carico, Compass RE Texas, LLC - Houston. HAR
- $339,9004 bd3 ba2.2k sqft3014 Glenwood Dr, Pearland, TX 77584For SaleMLS ID #80640608, Andrew Codia, Ameri Choice Realty, LLC. HAR
- $350,0003 bd2 ba3.2k sqft1613 S Hood St, Alvin, TX 77511For SaleMLS ID #79062564, Marta Peralta, Keller Williams Realty Metropolitan. HAR
- $265,0003 bd2 ba1.9k sqft203 Green Isle Ave, Dickinson, TX 77539For SaleMLS ID #84056694, Shelly Rae Teinert, Coldwell Banker Ultimate. HAR
