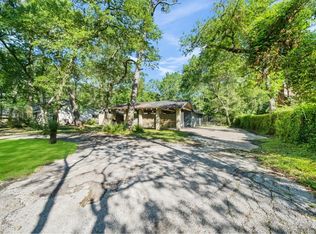
Charming 3-bedroom, 2-bath home with a 2-car attached garage located on a quiet dead-end street in an established neighborhood. Nestled on a beautiful wooded lot, this property offers privacy and a spacious backyard with plenty of room to play or entertain. Inside, the home features a formal living room and dining room, a large family room, and updated kitchen with granite countertops, stainless steel appliances, a breakfast bar, and abundant cabinet space. Both bathrooms have been updated for a fresh, modern feel. Attached to the garage you'll find a workshop. Also features a storage building, perfect for hobbies or extra storage. The property also includes French drains for improved drainage and a private well for convenient yard watering. This well-maintained home combines comfort, functionality, and a peaceful setting.
For sale
$290,000
1301 Plantation Dr, Dickinson, TX 77539
3beds
1,742sqft
:
Get pre-qualified$2,055/mo
Single Family Residence
Built in 1962
0.42 Acres Lot
$282,800 Zestimate®
$166/sqft
$-- HOA
What's special
Beautiful wooded lotStainless steel appliancesLarge family roomQuiet dead-end streetBreakfast barAbundant cabinet space
- 109 days |
- 289 |
- 30 |
Zillow last checked:
Listing updated:
Listed by:
Grace Nolen TREC #0576522 832-605-4496,
eXp Realty, LLC,
Murlene Ware TREC #0214933 281-734-1023,
Bayou Realtors, Inc.
Source: HAR,MLS#: 54907482
Facts & features
Interior
Bedrooms & bathrooms
- Bedrooms: 3
- Bathrooms: 2
- Full bathrooms: 2
Rooms
- Room types: Den
Primary bathroom
- Features: Primary Bath: Double Sinks, Primary Bath: Shower Only, Secondary Bath(s): Tub/Shower Combo
Kitchen
- Features: Breakfast Bar, Kitchen open to Family Room, Pantry
Heating
- Natural Gas
Cooling
- Ceiling Fan(s), Electric
Appliances
- Included: Disposal, Electric Oven, Oven, Microwave, Electric Cooktop, Dishwasher
- Laundry: Gas Dryer Hookup
Features
- Crown Molding, Formal Entry/Foyer, All Bedrooms Down, Primary Bed - 1st Floor, Walk-In Closet(s)
- Flooring: Carpet, Tile
- Windows: Window Coverings
Interior area
- Total structure area: 1,742
- Total interior livable area: 1,742 sqft
Property
Parking
- Total spaces: 2
- Parking features: Attached, Garage Door Opener, Double-Wide Driveway, Workshop in Garage
- Attached garage spaces: 2
Features
- Stories: 1
- Patio & porch: Patio/Deck
Lot
- Size: 0.42 Acres
- Features: Back Yard, Subdivided, Wooded, 0 Up To 1/4 Acre
Details
- Additional structures: Shed(s), Workshop
- Parcel number: 590000000005000
Construction
Type & style
- Home type: SingleFamily
- Architectural style: Traditional
- Property subtype: Single Family Residence
Materials
- Brick
- Foundation: Slab
- Roof: Composition
Condition
- New construction: No
- Year built: 1962
Utilities & green energy
- Sewer: Public Sewer
- Water: Public, Well
Community & HOA
Community
- Subdivision: Plantation Oaks
Location
- Region: Dickinson
Financial & listing details
- Price per square foot: $166/sqft
- Tax assessed value: $252,540
- Annual tax amount: $5,120
- Date on market: 4/7/2026
- Listing terms: Cash,Conventional,FHA,VA Loan
- Road surface type: Asphalt
Estimated market value
$282,800
$269,000 - $297,000
$2,056/mo
Price history
| Date | Event | Price |
|---|---|---|
| 4/7/2026 | Listed for sale | $290,000$166/sqft |
Source:  HAR #54907482 Report a problem HAR #54907482 Report a problem | ||
Public tax history
| Year | Property taxes | Tax assessment |
|---|---|---|
| 2025 | $1,003 +4.2% | $217,906 +10% |
| 2024 | $962 +4.3% | $198,096 +10% |
| 2023 | $923 +2.4% | $180,087 +10% |
| 2022 | $901 +5.8% | $163,715 +10% |
| 2021 | $852 +1.3% | $148,832 +10% |
| 2020 | $841 +2.7% | $135,302 +1.4% |
| 2019 | $819 -1.1% | $133,480 +19.4% |
| 2018 | $828 | $111,820 -18.2% |
| 2017 | $828 -2.7% | $136,640 +0% |
| 2016 | $851 -0.8% | $136,630 +37.3% |
| 2015 | $858 -15.3% | $99,480 |
| 2014 | $1,013 | $99,480 |
| 2013 | -- | $99,480 |
| 2012 | -- | $99,480 |
| 2011 | -- | $99,480 |
| 2010 | -- | $99,480 |
| 2009 | -- | $99,480 |
| 2008 | -- | $99,480 |
| 2007 | -- | $99,480 |
| 2006 | -- | $99,480 +4.8% |
| 2005 | -- | $94,930 +10.8% |
| 2004 | -- | $85,640 |
| 2003 | -- | $85,640 +6.3% |
| 2002 | -- | $80,540 |
| 2001 | -- | $80,540 |
Find assessor info on the county website
Monthly payment
Est. payment
Payment breakdown
Explore the cost of this home by adjusting the details. Changes won't be saved.Climate risks
Neighborhood: 77539
Nearby schools
GreatSchools rating
- 8/10Calder Road Elementary SchoolGrades: PK-3Distance: 2.2 mi
- 5/10R D McAdams Junior High SchoolGrades: 7-8Distance: 1.8 mi
- 6/10Dickinson High SchoolGrades: 9-12Distance: 2.4 mi
Schools provided by the listing agent
- Elementary: Calder Road Elementary School
- Middle: Lobit Middle School
- High: Dickinson High School
Source: HAR. This data may not be complete. We recommend contacting the local school district to confirm school assignments for this home.
- $320,4004 bd3 ba2.1k sqft1309 Plantation Dr, Dickinson, TX 77539Off Market
- $351,500-- bd3 ba2.9k sqft1217 Plantation Dr, Dickinson, TX 77539Off Market
- $294,0004 bd3 ba2.3k sqft1317 Plantation Dr, Dickinson, TX 77539For Sale
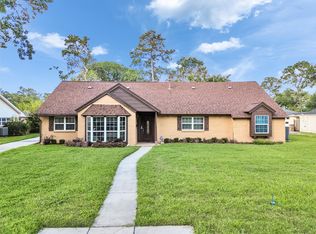
- $287,300-- bd2 ba2k sqft1209 Plantation Dr, Dickinson, TX 77539Off Market
- $--3 bd2 ba1.8k sqft1306 Deats Rd, Dickinson, TX 77539Sold
- $339,8004 bd3 ba2.4k sqft1216 Deats Rd, Dickinson, TX 77539Off Market
- $326,6004 bd4 ba2.5k sqft1300 Plantation Dr, Dickinson, TX 77539Off Market
- $351,7004 bd3 ba2.1k sqft1308 Plantation Dr, Dickinson, TX 77539Off Market
A local agent can set up tours, give advice and negotiate with sellers.
Similar homes
- $319,0003 bd4 ba2.4k sqft2818 Frostwood Cir, Dickinson, TX 77539For Sale
 MLS ID #78791345, David Gothard, Full Circle Texas. HAR
 - $340,0005 bd3 ba2.5k sqft3017 Inwood Dr, Dickinson, TX 77539For Sale
 MLS ID #63737139, Cyndi De Palermo, Red Diamond Realty. HAR
 - $319,0003 bd2 ba1.9k sqft3413 Blue Wing Dr, Dickinson, TX 77539For Sale
 MLS ID #87162037, Michael Fernandez, Optima Realty. HAR
 - $267,0003 bd2 ba1.5k sqft327 Mammoth Springs Ln, Dickinson, TX 77539For Sale
 MLS ID #67968995, Yvonne Quintero, Realty Right. HAR
 - $265,0003 bd2 ba1.9k sqft203 Green Isle Ave, Dickinson, TX 77539For SaleMLS ID #84056694, Shelly Rae Teinert, Coldwell Banker Ultimate. HAR
- $275,0003 bd2 ba1.7k sqft2003 Richvale Ln, Houston, TX 77062For SaleMLS ID #26156217, Gina Holstien, Holstien Properties, LLC. HAR
- $259,9993 bd2 ba1.2k sqft308 Moody Ave, League City, TX 77573For SaleMLS ID #31020490, Melisa Clements, Real Broker, LLC. HAR
- $299,9993 bd2 ba1.5k sqft1911 Edinburg Ave, League City, TX 77573For SaleMLS ID #43653121, Charlotte Norambuena, UTR TEXAS, REALTORS. HAR
- $265,0003 bd2 ba1.5k sqft16131 White Star Dr, Houston, TX 77062For SaleMLS ID #89375101, Lauren Harper-Dunn, Griffin Realty & Associates. HAR
- $309,5003 bd2 ba1.2k sqft609 David Ave, League City, TX 77573For SaleMLS ID #50244377, Corey Cole, Coldwell Banker TGRE. HAR
- $315,0003 bd2 ba1.9k sqft5206 Abercreek St, Friendswood, TX 77546For SaleMLS ID #46484886, Debra Carico, Compass RE Texas, LLC - Houston. HAR
- $245,0003 bd3 ba1.7k sqft418 Folk Crest Ln, Dickinson, TX 77539For SaleMLS ID #18699460, Tatyana Ivanova, LPT Realty, LLC. HAR
- $265,0003 bd2 ba1.2k sqft302 Forest Hills Dr, League City, TX 77573For SaleMLS ID #44800367, Celeste Taylor-Velasco, Redfin Corporation. HAR
- $329,9003 bd2 ba1.8k sqft2118 Aberdeen Dr, League City, TX 77573For SaleMLS ID #37924451, Lindsey Vaughn, RE/MAX American Dream. HAR
- $295,0003 bd3 ba1.6k sqft205 Oak Harbor Dr, Houston, TX 77062For SaleMLS ID #91739271, Nena Hernandez, Elev8 Properties. HAR
- $299,0004 bd2 ba2.4k sqft301 Mimosa Dr, Hitchcock, TX 77563For SaleMLS ID #80998146, Orrin Padgett, Call It Closed Int'l Realty. HAR
- $375,0003 bd2 ba1.4k sqft2517 Avenue L, Santa Fe, TX 77510For SaleMLS ID #63526174, Patti Polensky, SWK Realty Group LLC. HAR
- $269,5003 bd2 ba1.5k sqft5906 High Meadow St, League City, TX 77573For SaleMLS ID #36467759, Michael Parker, Michael Parker Real Estate Services. HAR
- $285,0003 bd2 ba1.6k sqft1801 Concord St, Deer Park, TX 77536For SaleMLS ID #46472623, Calvin Kim, Walzel Properties - Corporate Office. HAR
- $285,0002 bd2 ba1.7k sqft7714 Pecanwood St, Hitchcock, TX 77563For SaleMLS ID #2304193, Holly Cuevas, HomeSmart. HAR
