Charming corner-lot find in Meadow Bend where major updates, a huge fenced backyard & a loved-for-20-years feel come together! This beautifully maintained 1-story offers 3 bedrooms, 2 baths, no carpet & a bright family room w/ high ceilings. Thoughtful improvements include new AC, driveway, bathrooms, tubs, toilets, paint, back floors, kitchen remodel, ceiling fans, insulation, attic fan, plumbing & pipes in 2021; new paint, floors, newer kitchen remodel, granite, dishwasher, garage door opener w/ remote keypad & light fixtures in 2024; new roof in 2025; plus large tree removal in 2026. The kitchen features granite counters, electric range/oven, microwave, dishwasher & disposal. Enjoy manicured front landscaping, a quiet street w/ friendly neighbors, 2-car garage, glass front entry & a lovely patio area w/ live jasmine-vined pergola. Meadow Bend offers pool, park & tennis courts near amazing schools, Buc-ee’s, HEB off Legacy City Parkway, dining, shopping & commuter routes.
Pending
Price cut: $4K (7/25)
$265,000
302 Forest Hills Dr, League City, TX 77573
3beds
1,214sqft
Single Family Residence
Built in 1982
7,605 Square Feet Lot
$-- Zestimate®
$218/sqft
$29/mo HOA
What's special
- 80 days |
- 521 |
- 43 |
Zillow last checked:
Listing updated:
Listed by:
Celeste Taylor-Velasco TREC #0579899 281-222-5975,
Redfin Corporation,
Sara Dupree TREC #0746633 832-491-9746,
Redfin Corporation
Source: HAR,MLS#: 44800367
Facts & features
Interior
Bedrooms & bathrooms
- Bedrooms: 3
- Bathrooms: 2
- Full bathrooms: 2
Rooms
- Room types: Utility Room
Primary bedroom
- Level: First
- Area: 168
- Dimensions: 14x12
Bedroom
- Level: First
- Area: 100
- Dimensions: 10x10
Bedroom
- Level: First
- Area: 110
- Dimensions: 11x10
Other
- Level: First
- Area: 45
- Dimensions: 9x5
Dining room
- Level: First
- Area: 80
- Dimensions: 10x8
Kitchen
- Level: First
- Area: 130
- Dimensions: 13x10
Living room
- Level: First
- Area: 266
- Dimensions: 19x14
Primary bath
- Level: First
- Area: 45
- Dimensions: 9x5
Heating
- Natural Gas
Cooling
- Ceiling Fan(s), Electric
Appliances
- Included: Disposal, Electric Oven, Microwave, Electric Cooktop, Dishwasher
- Laundry: Electric Dryer Hookup, Washer Hookup
Features
- Formal Entry/Foyer, High Ceilings, All Bedrooms Down, En-Suite Bath, Primary Bed - 1st Floor
- Flooring: Laminate
- Windows: Window Coverings
- Has fireplace: No
Interior area
- Total structure area: 1,214
- Total interior livable area: 1,214 sqft
Property
Parking
- Total spaces: 2
- Parking features: Attached, Additional Parking, Garage Door Opener
- Attached garage spaces: 2
Features
- Stories: 1
- Patio & porch: Patio/Deck, Porch
- Fencing: Back Yard,Full
Lot
- Size: 7,605 Square Feet
- Features: Back Yard, Corner Lot, Subdivided, 0 Up To 1/4 Acre
Details
- Parcel number: 507600100037000
Construction
Type & style
- Home type: SingleFamily
- Architectural style: Traditional
- Property subtype: Single Family Residence
Materials
- Brick, Cement Siding
- Foundation: Slab
- Roof: Composition
Condition
- New construction: No
- Year built: 1982
Utilities & green energy
- Sewer: Public Sewer
- Water: Public
Green energy
- Energy efficient items: Attic Vents
Community & HOA
Community
- Subdivision: Meadow Bend
HOA
- Has HOA: Yes
- Amenities included: Jogging Path, Park, Picnic Area, Playground, Pool, Splash Pad, Tennis Court(s), Trail(s)
- HOA fee: $350 annually
Location
- Region: League City
Financial & listing details
- Price per square foot: $218/sqft
- Tax assessed value: $230,200
- Annual tax amount: $3,817
- Date on market: 6/5/2026
- Listing terms: Cash,Conventional,FHA,VA Loan
Estimated market value
Not available
Estimated sales range
Not available
$1,900/mo
Price history
| Date | Event | Price |
|---|---|---|
| 8/21/2026 | Pending sale | $265,000$218/sqft |
Source:  HAR #44800367 Report a problem HAR #44800367 Report a problem | ||
| 7/25/2026 | Price change | $265,000-1.5%$218/sqft |
Source: HAR #44800367 Report a problem | ||
| 7/17/2026 | Listed for sale | $269,000$222/sqft |
Source: HAR #44800367 Report a problem | ||
| 7/15/2026 | Pending sale | $269,000$222/sqft |
Source: HAR #44800367 Report a problem | ||
| 6/11/2026 | Listed for sale | $269,000$222/sqft |
Source: HAR #44800367 Report a problem | ||
| 7/18/2006 | Sold | -- |
Source: Agent Provided Report a problem | ||
Public tax history
| Year | Property taxes | Tax assessment |
|---|---|---|
| 2025 | $1,269 +3% | $230,200 +5% |
| 2024 | $1,232 +4.9% | $219,214 +10% |
| 2023 | $1,175 +2.4% | $199,285 +10% |
| 2022 | $1,147 -2.2% | $181,168 +10% |
| 2021 | $1,172 -1.2% | $164,698 +10% |
| 2020 | $1,187 +9.4% | $149,725 +9.3% |
| 2019 | $1,085 -55.3% | $137,020 +10.7% |
| 2018 | $2,428 | $123,740 -1% |
| 2017 | $2,428 +7.1% | $124,940 +6.3% |
| 2016 | $2,267 +123.1% | $117,510 |
| 2015 | $1,016 +2.3% | $117,510 +16% |
| 2014 | $994 | $101,270 |
| 2013 | -- | $101,270 |
| 2012 | -- | $101,270 |
| 2011 | -- | $101,270 |
| 2010 | -- | $101,270 |
| 2009 | -- | $101,270 |
| 2008 | -- | $101,270 +9.6% |
| 2007 | -- | $92,370 |
| 2006 | -- | $92,370 |
| 2005 | -- | $92,370 +8.8% |
| 2004 | -- | $84,880 |
| 2003 | -- | $84,880 +9% |
| 2002 | -- | $77,860 |
| 2001 | -- | $77,860 |
Find assessor info on the county website
Monthly payment
Est. payment
Payment breakdown
Explore the cost of this home by adjusting the details. Changes won't be saved.Climate risks
Neighborhood: Meadow Bend
Nearby schools
GreatSchools rating
- 7/10I.W. & Eleanor Hyde Elementary SchoolGrades: PK-5Distance: 1.1 mi
- 10/10League City Intermediate SchoolGrades: 6-8Distance: 0.7 mi
- 7/10Clear Falls High SchoolGrades: 9-12Distance: 2.1 mi
Schools provided by the listing agent
- Elementary: Hyde Elementary School
- Middle: Leaguecity Intermediate School
- High: Clear Falls High School
Source: HAR. This data may not be complete. We recommend contacting the local school district to confirm school assignments for this home.
- $314,7003 bd2 ba1.5k sqft304 Forest Hills Dr, League City, TX 77573Off Market
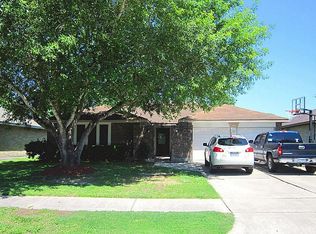
- $274,000-- bd2 ba1.5k sqft306 Forest Hills Dr, League City, TX 77573Off Market
- $240,900-- bd2 ba1.4k sqft2779 Forest Point Dr, League City, TX 77573Off Market
- $265,0003 bd2 ba1.4k sqft303 Meadow Wood Ct, League City, TX 77573Off Market

- $276,8004 bd2 ba1.4k sqft301 Meadow Wood Ct, League City, TX 77573Off Market
- $264,6003 bd2 ba1.4k sqft2784 Forest Point Dr, League City, TX 77573Off Market
- $254,600-- bd2 ba1.4k sqft2786 Forest Point Dr, League City, TX 77573Off Market
- $280,3003 bd2 ba1.5k sqft2782 Forest Point Dr, League City, TX 77573Off Market
A local agent can set up tours, give advice and negotiate with sellers.
Similar homes
- $299,9003 bd2 ba1.2k sqft609 David Ave, League City, TX 77573For Sale
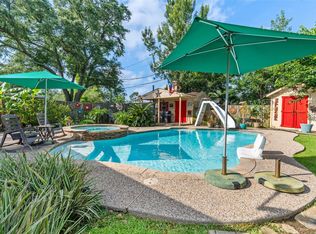 MLS ID #50244377, Corey Cole, Coldwell Banker TGRE. HAR
 - $249,9003 bd1 ba1.1k sqft2535 Jeb Stuart Ct, League City, TX 77573For Sale
 MLS ID #14552386, Cynthia Mayfield, Keller Williams Preferred. HAR
 - $299,9903 bd3 ba1.7k sqft115 Lazy Hollow Dr, League City, TX 77573For Sale
 MLS ID #39649805, Jonathan Martinez, Priority One Real Estate. HAR
 - $253,0003 bd1 ba1k sqft3315 Walsh St, Bacliff, TX 77518For Sale
 MLS ID #76362352, Lisa Clary, Coldwell Banker Realty - Baytown. HAR
 - $320,0003 bd2 ba1.6k sqft502 Magnolia Cir, League City, TX 77573For SaleMLS ID #29551215, Kelsey Mccollum, UTR TEXAS, REALTORS. HAR
- $255,0003 bd2 ba1.6k sqft5003 Meadow Lark Ln, Dickinson, TX 77539For SaleMLS ID #88400936, Kelsey Mccollum, UTR TEXAS, REALTORS. HAR
- $365,0003 bd3 ba1.8k sqft211 S Iowa Ave, League City, TX 77573For SaleMLS ID #18427624, Ray Larson, eXp Realty LLC. HAR
- $260,0003 bd2 ba1.5k sqft10411 Glenkirk Dr, Houston, TX 77089For SaleMLS ID #37205426, Michelle Russo, Grace Team Realty. HAR
- $265,0003 bd2 ba1.5k sqft16131 White Star Dr, Houston, TX 77062For SaleMLS ID #89375101, Lauren Harper-Dunn, Griffin Realty & Associates. HAR
- $275,0003 bd2 ba1.6k sqft17815 Heritage Colony Ct, Webster, TX 77598For SaleMLS ID #11553526, Julie Harrison, KSP. HAR
- $234,9002 bd2 ba1.4k sqft651 Davis Rd, League City, TX 77573For SaleMLS ID #61819843, Gloria Alvarado, SES Real Estate Group. HAR
- $258,0003 bd2 ba1.5k sqft2519 Colonial Ridge Dr, Friendswood, TX 77546For SaleMLS ID #9048166, Michael Collazo, Surge Realty. HAR
- $265,0003 bd2 ba1.5k sqft3707 Somerton Dr, La Porte, TX 77571For SaleMLS ID #29055732, Laura Buttler, ERA Experts. HAR
- $269,9003 bd2 ba1.5k sqft15811 Wandering Trl, Friendswood, TX 77546For SaleMLS ID #20673946, David Karstedt, 1st Texas, Realtors. HAR
- $260,0003 bd2 ba1.5k sqft327 Mammoth Springs Ln, Dickinson, TX 77539For SaleMLS ID #67968995, Yvonne Quintero, Realty Right. HAR
- $230,0003 bd2 ba1.3k sqft1215 Esther St, Kemah, TX 77565For SaleMLS ID #72756228, Gary Jackson, Intero River Oaks Office. HAR
- $285,0003 bd2 ba1.7k sqft1301 Plantation Dr, Dickinson, TX 77539For SaleMLS ID #54907482, Grace Nolen, eXp Realty, LLC. HAR
- $238,5002 bd3 ba1.4k sqft1709 San Sebastian Ln #1709, Houston, TX 77058For SaleMLS ID #38104437, Brandy Liss, Liss Realty Group. HAR
- $260,0003 bd2 ba1.7k sqft2003 Richvale Ln, Houston, TX 77062For SaleMLS ID #26156217, Gina Holstien, Holstien Properties, LLC. HAR
- $275,0003 bd2 ba1.3k sqft210 Brandywyne Dr, Friendswood, TX 77546For SaleMLS ID #94378874, Christy Buck, Infinity Real Estate Group. HAR
